Severed RootsCUSTOM WOODWORX & DESIGN CO. 912-210-6370

Gates and entries

Custom driveway and entry gates, designed to the opening and built from solid stock.
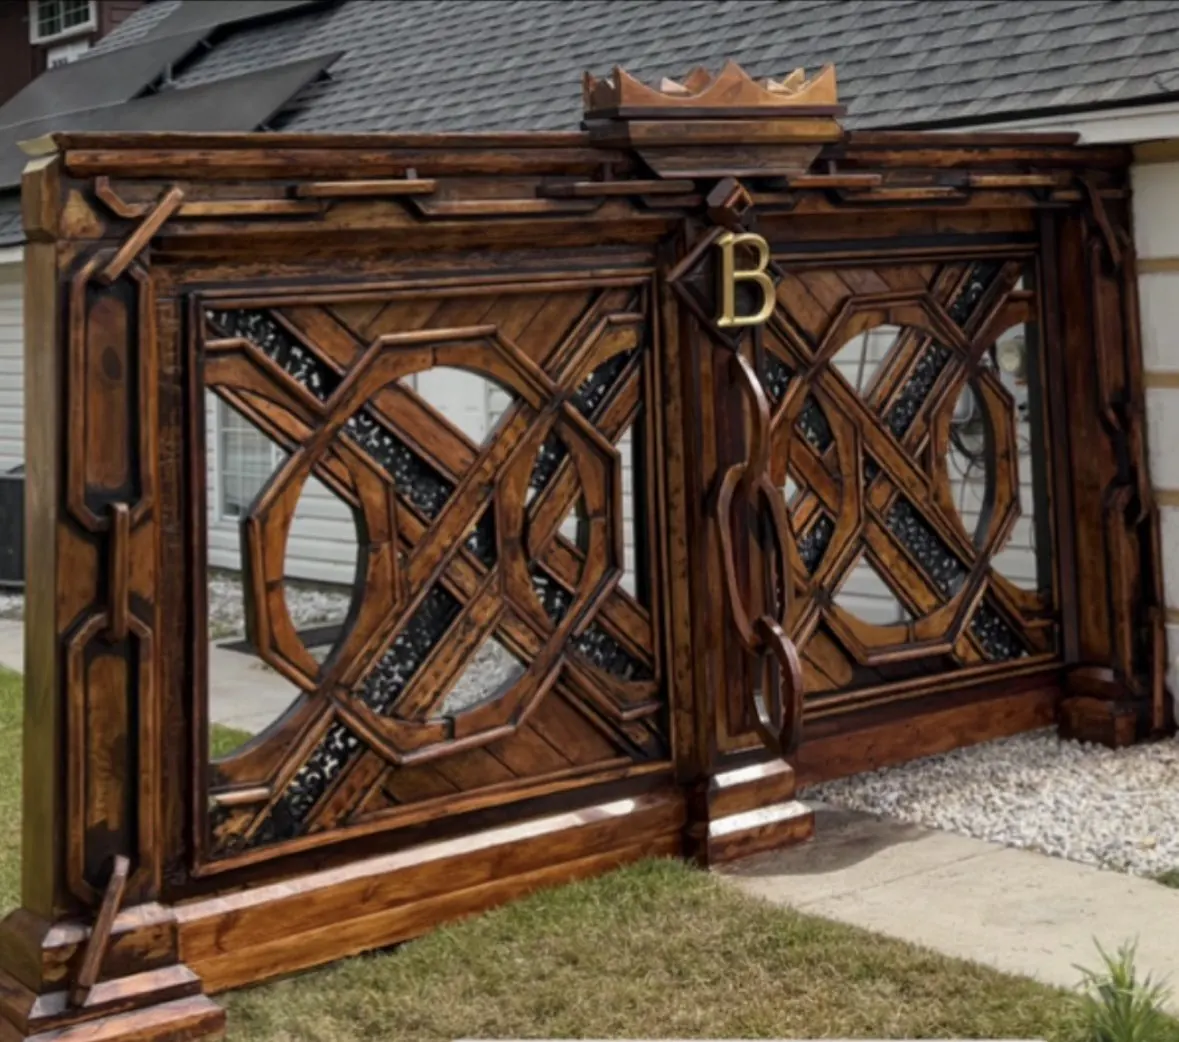
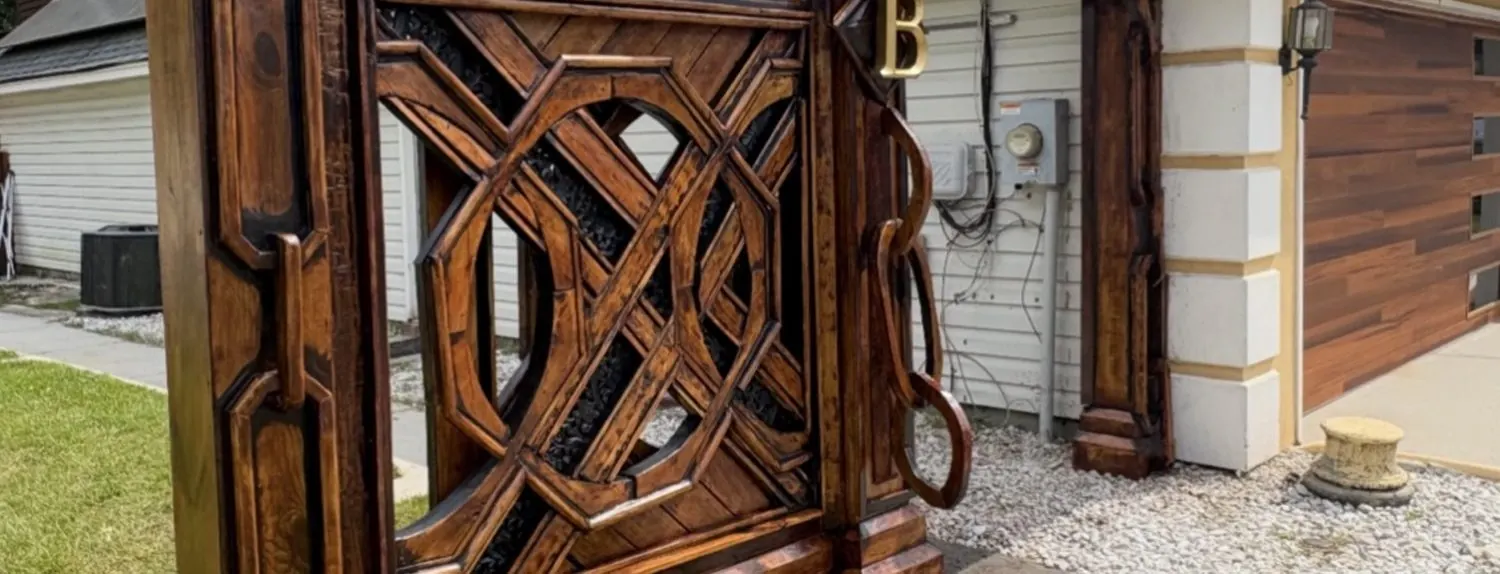
Custom entry gate with interlocking octagon lattice, carved crown header and brass monogram
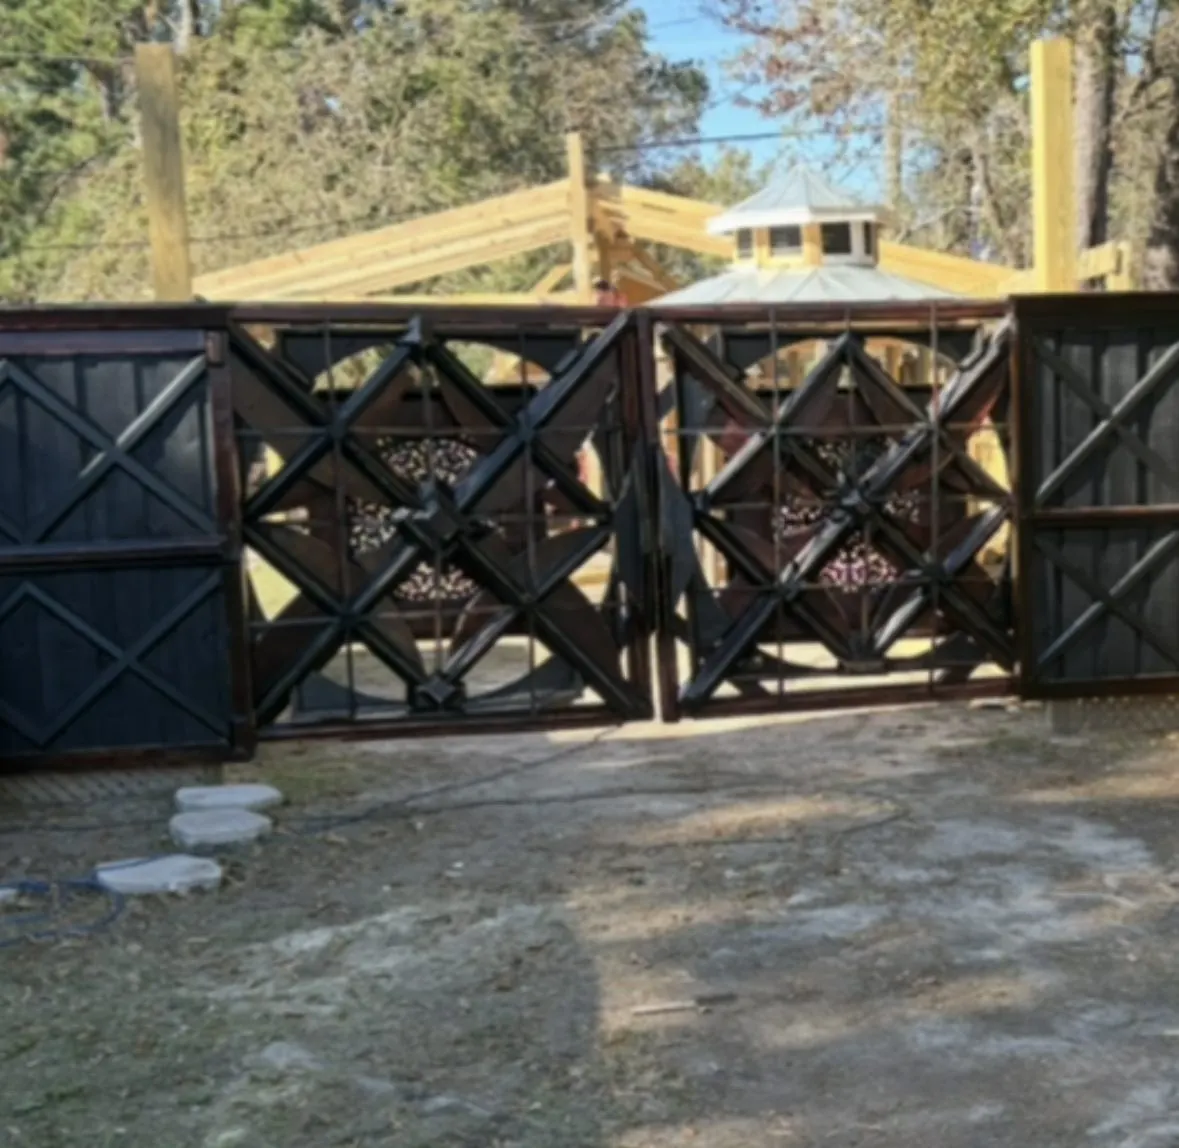
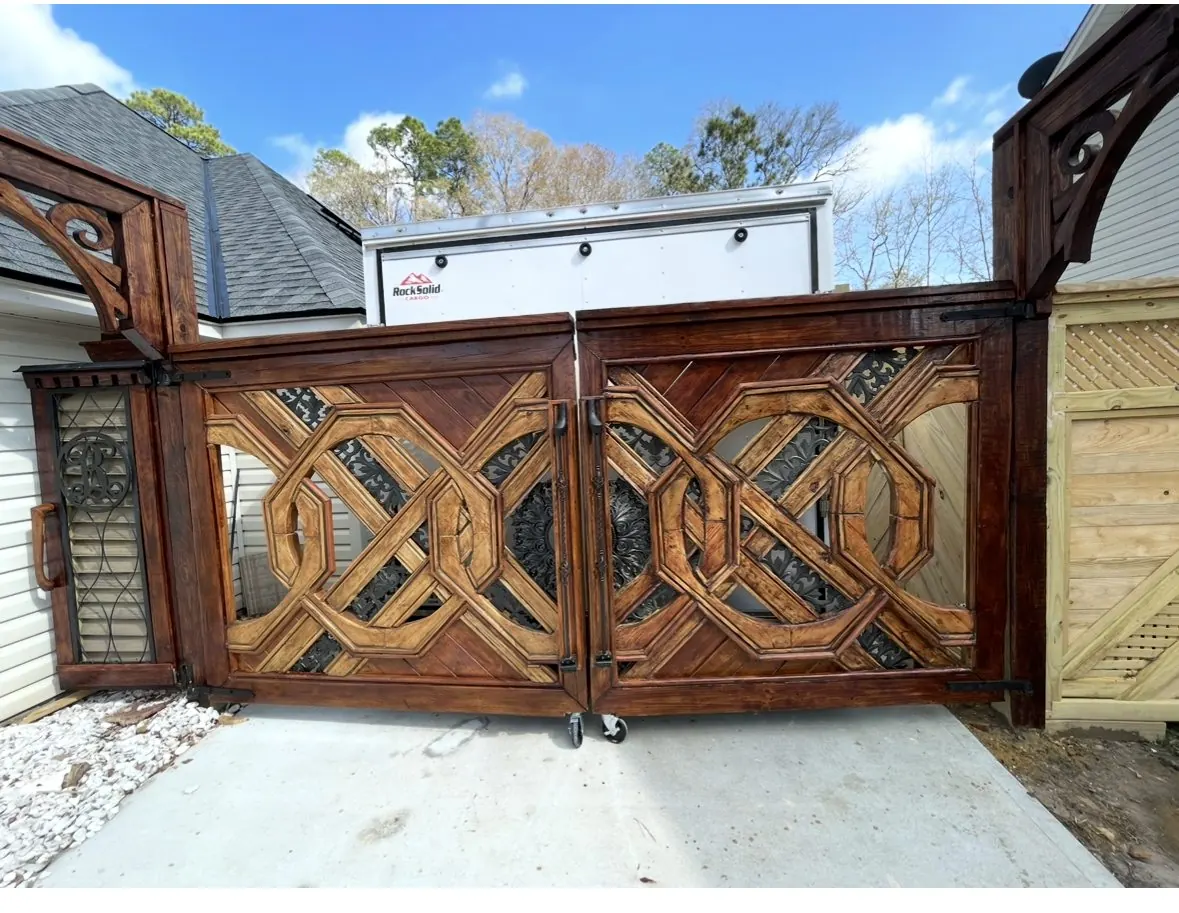
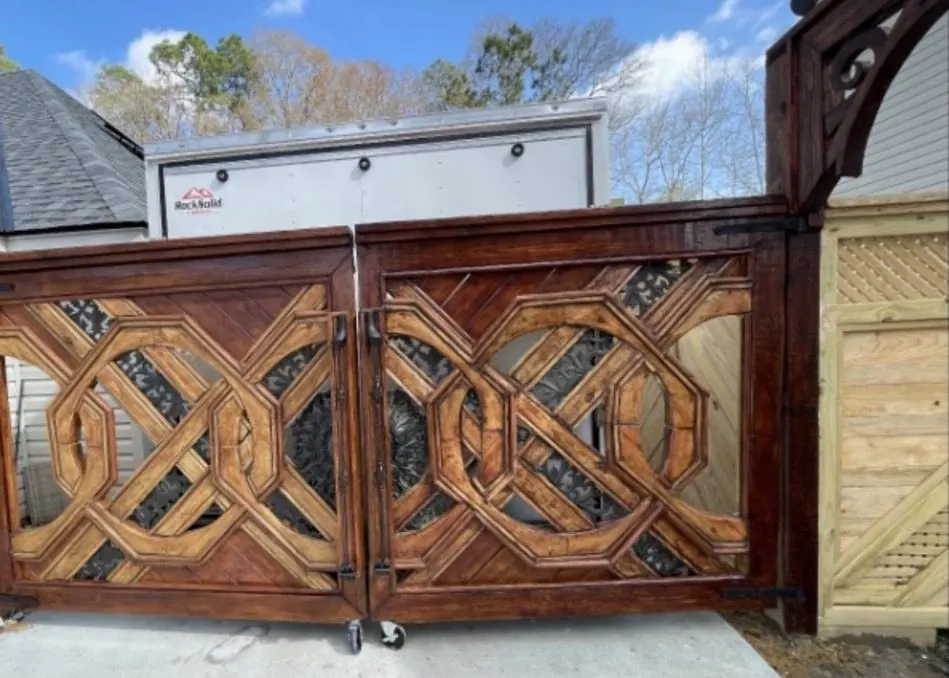
Double lattice gates hung between carved arch posts
Close view of the monogram gate with carved chain detail
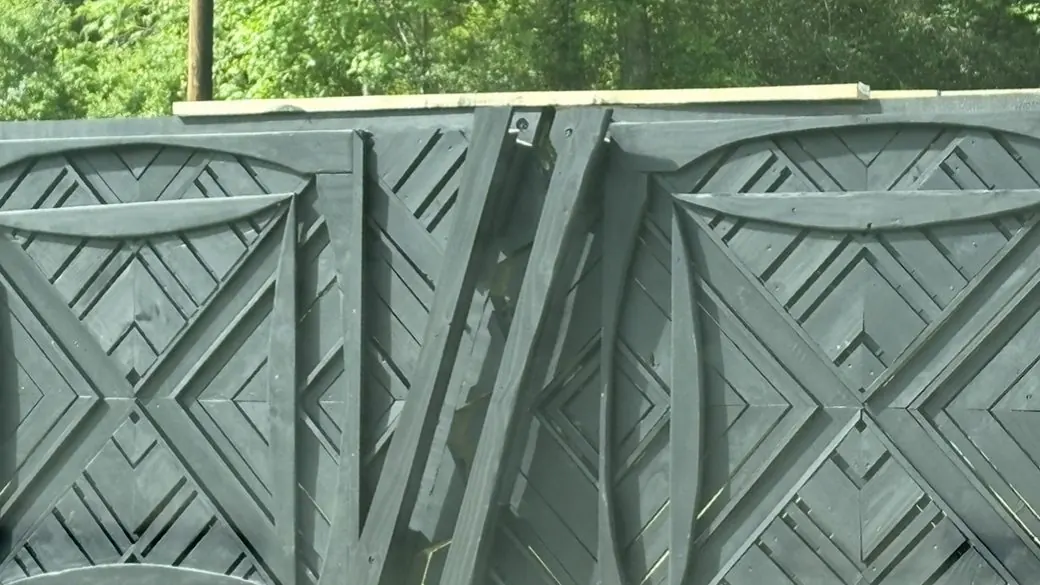
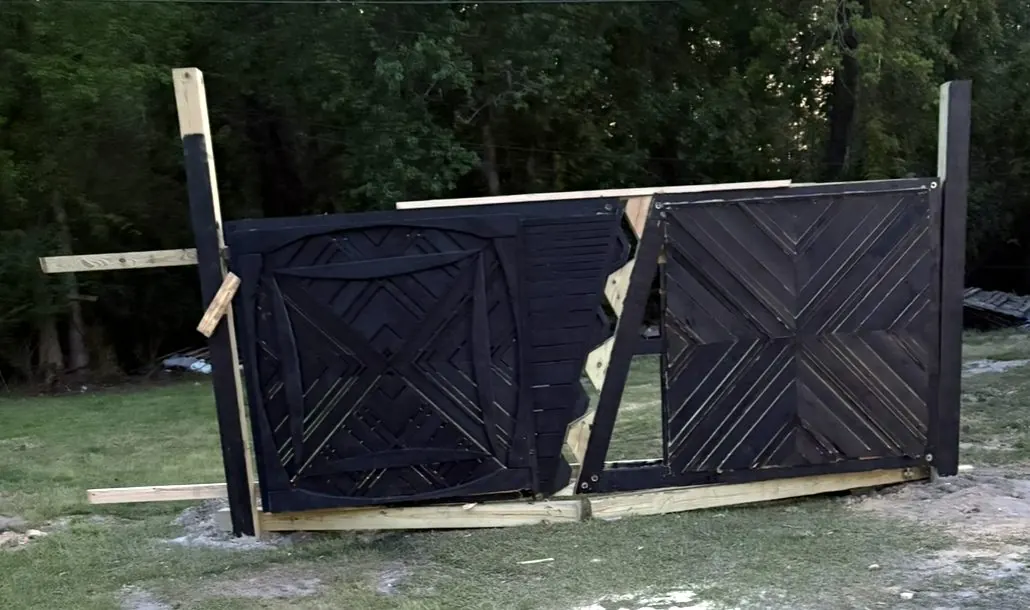
Black double gate with layered geometric panels meeting on a zigzag seam
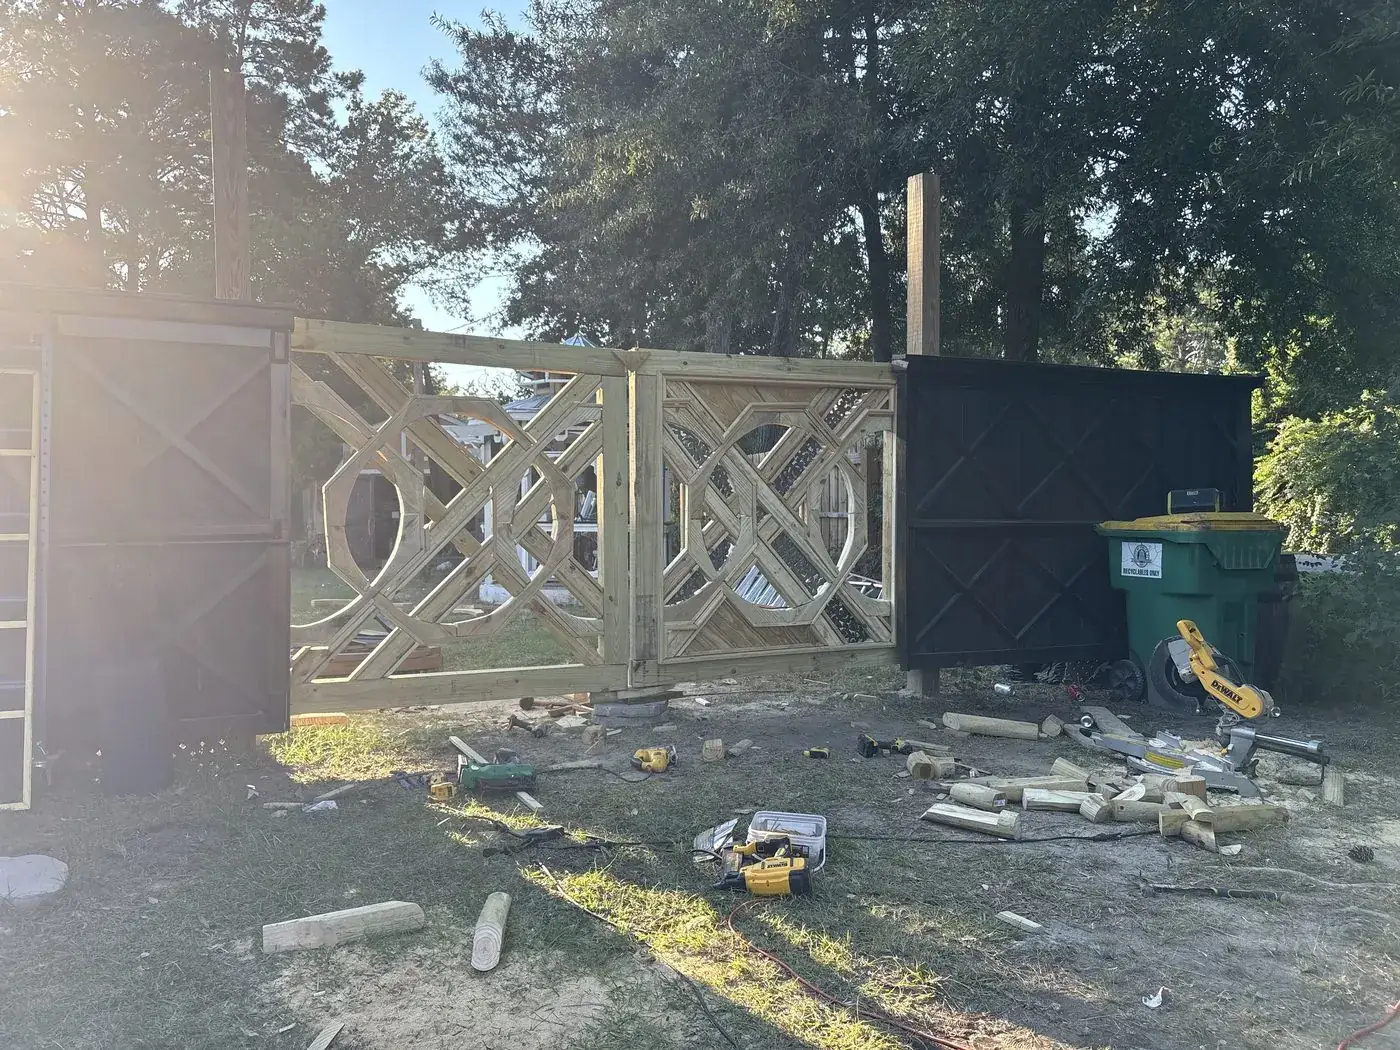
The split zigzag gate set on its posts during install
Pair of dark stained geometric gates with matching fence panels
Dark geometric driveway gates flanked by whiskey barrels
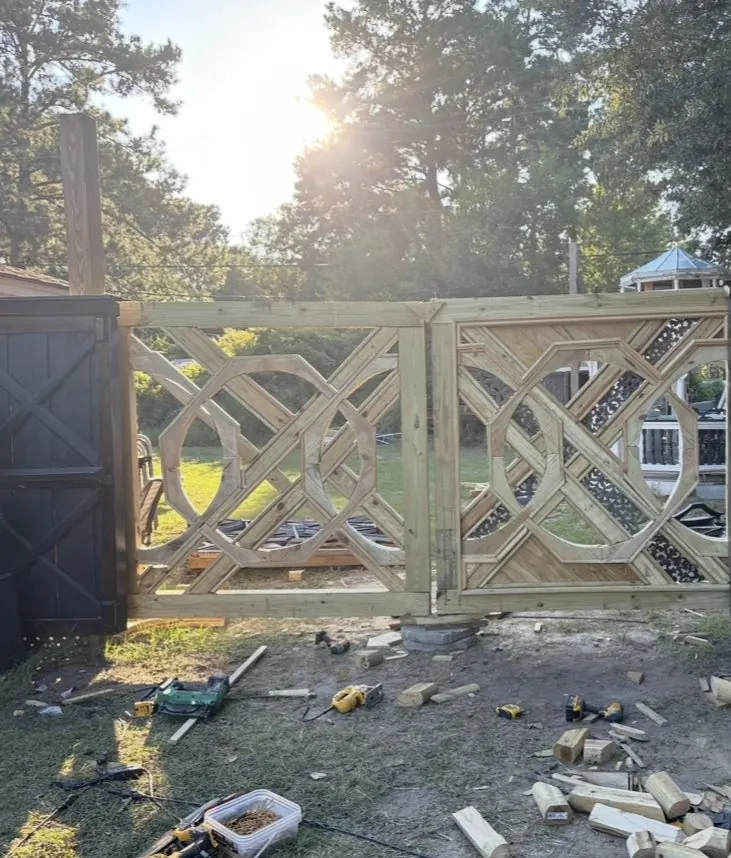
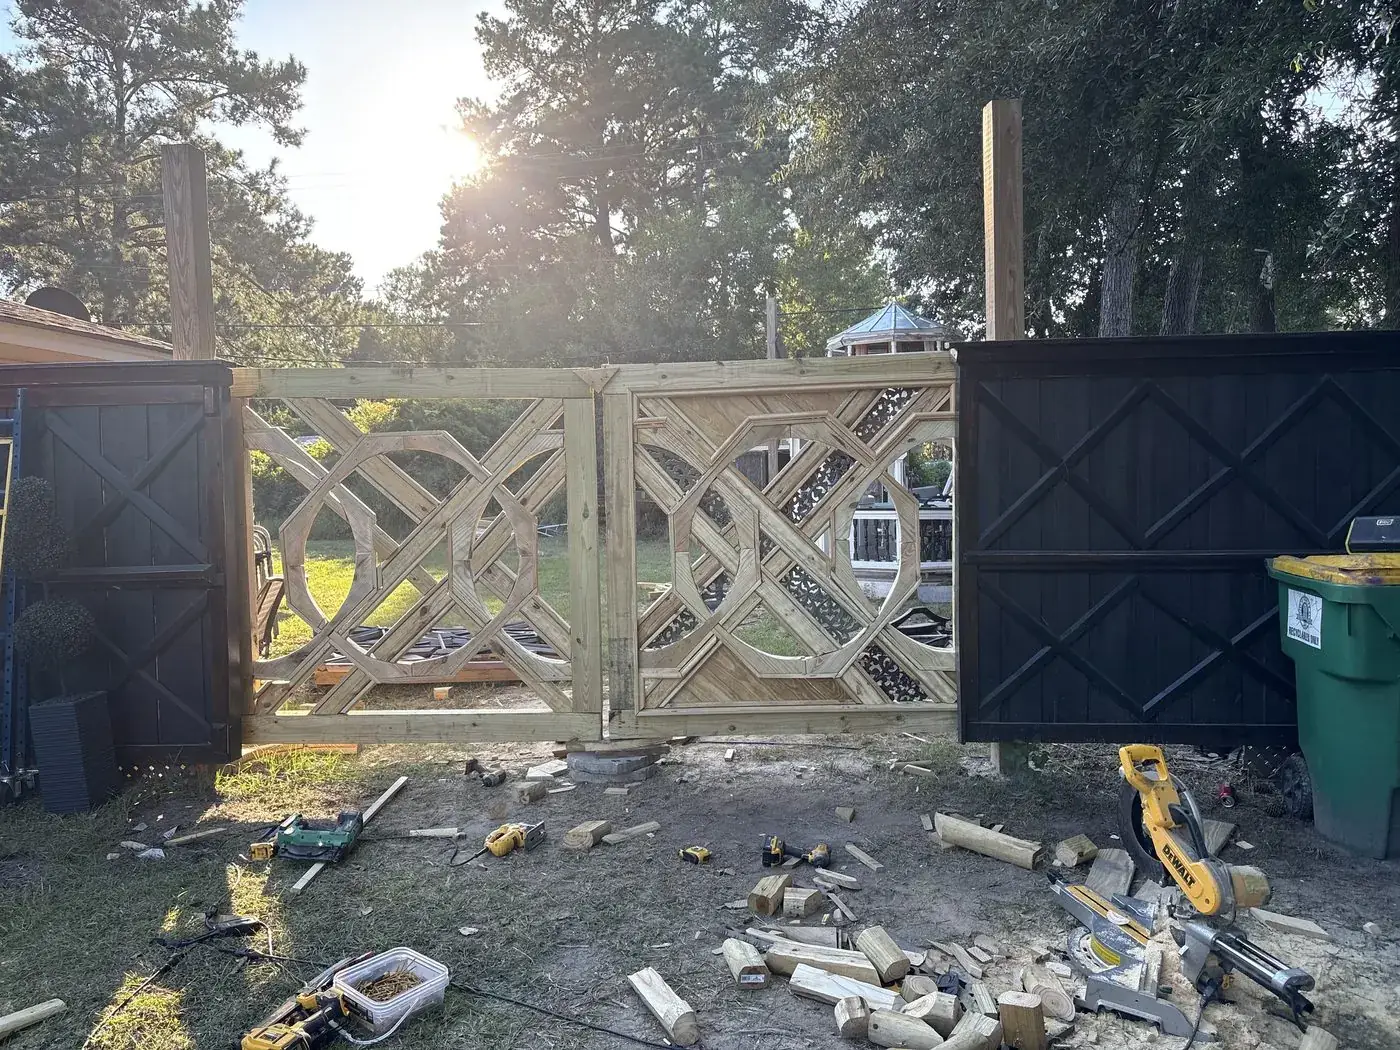
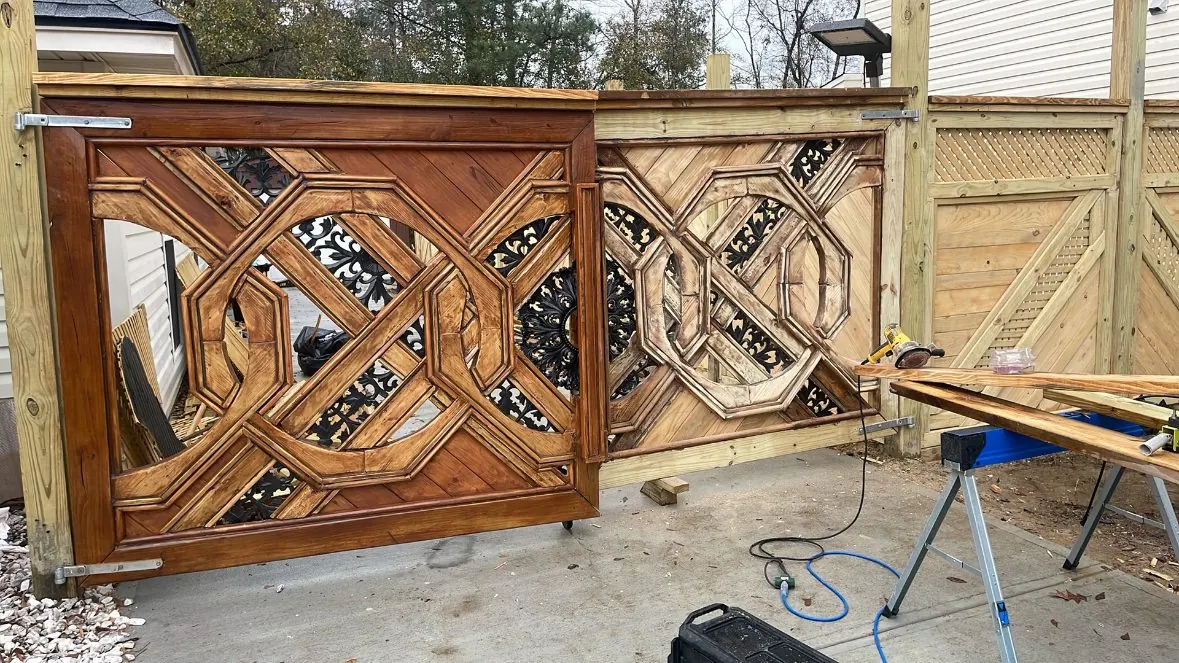
Unstained interlocking circle and octagon gate panels newly installed
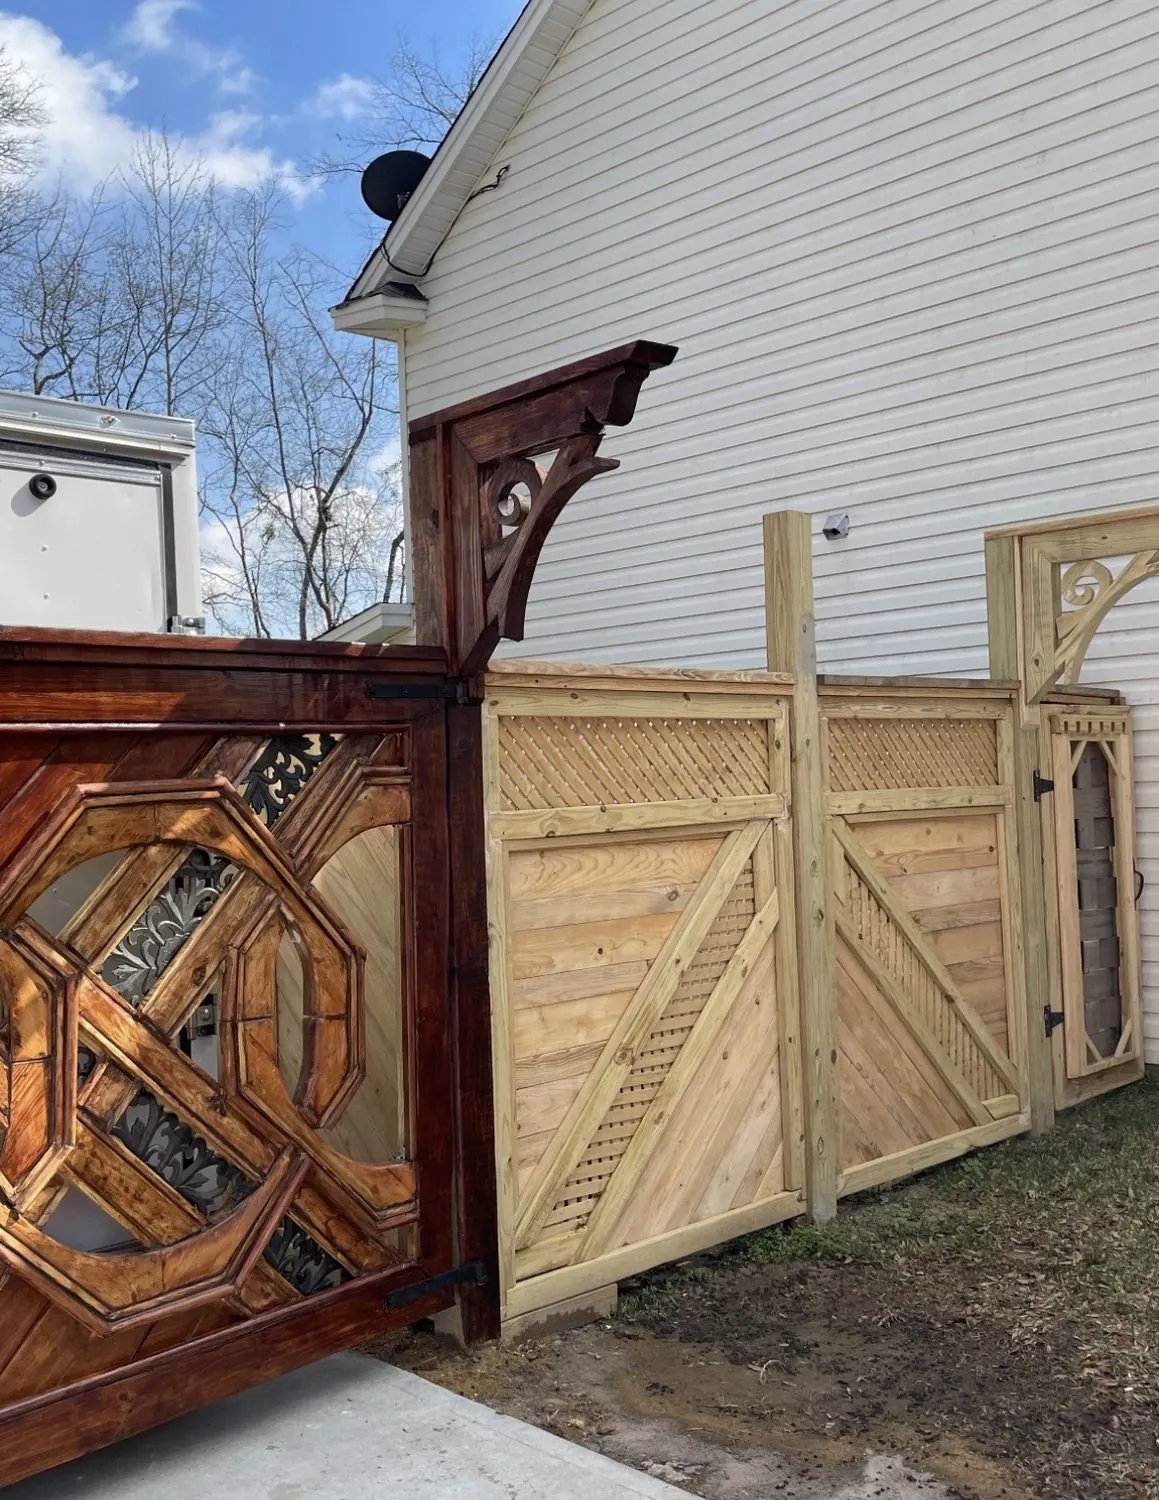
Stained gate beside matching lattice-topped privacy fence
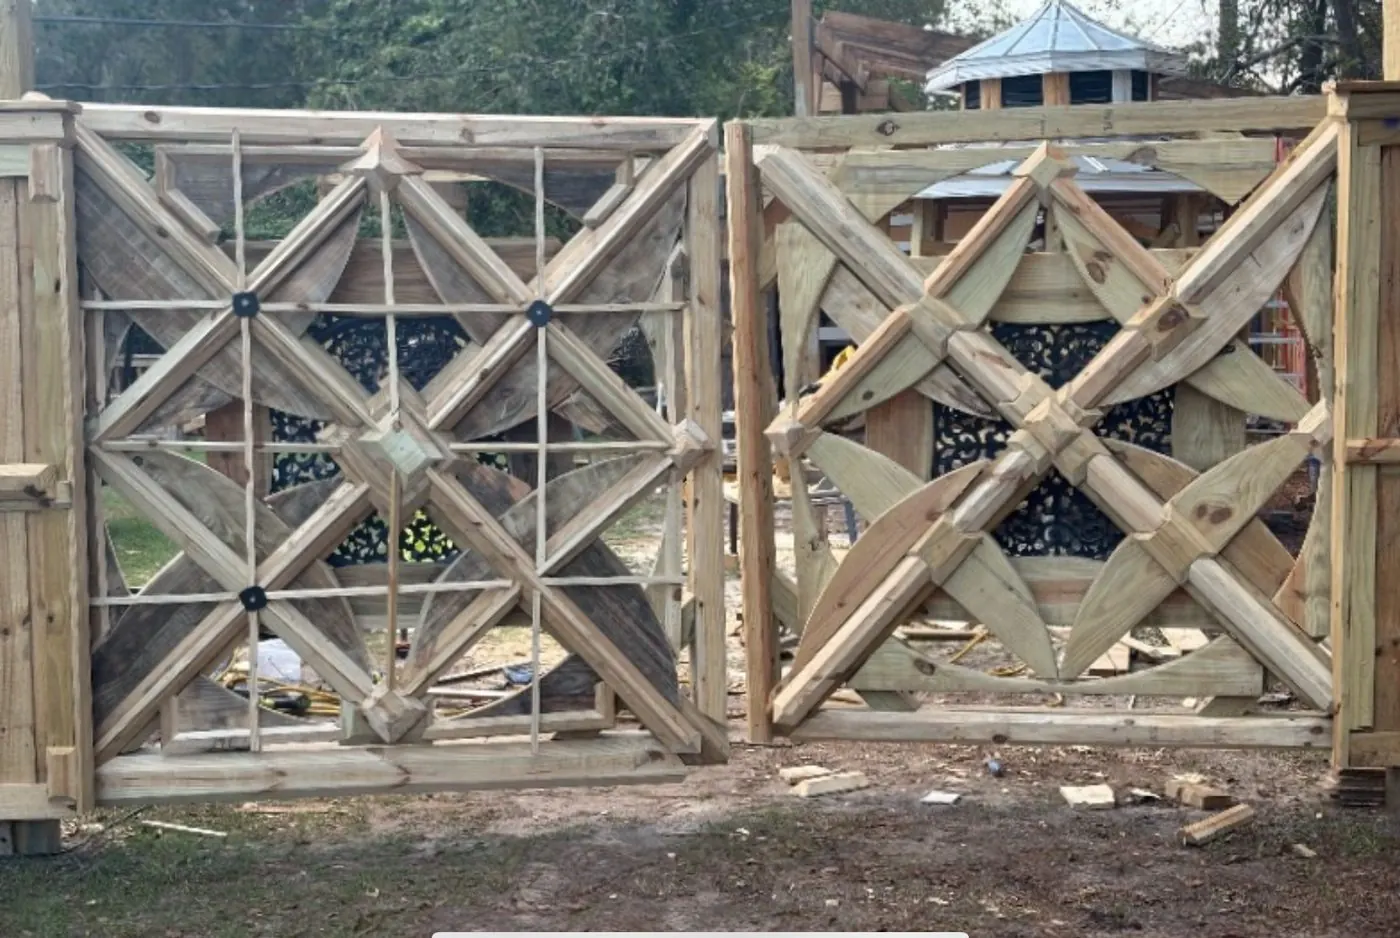
Pair of unstained X-pattern gate panels with iron inlay, in the shop
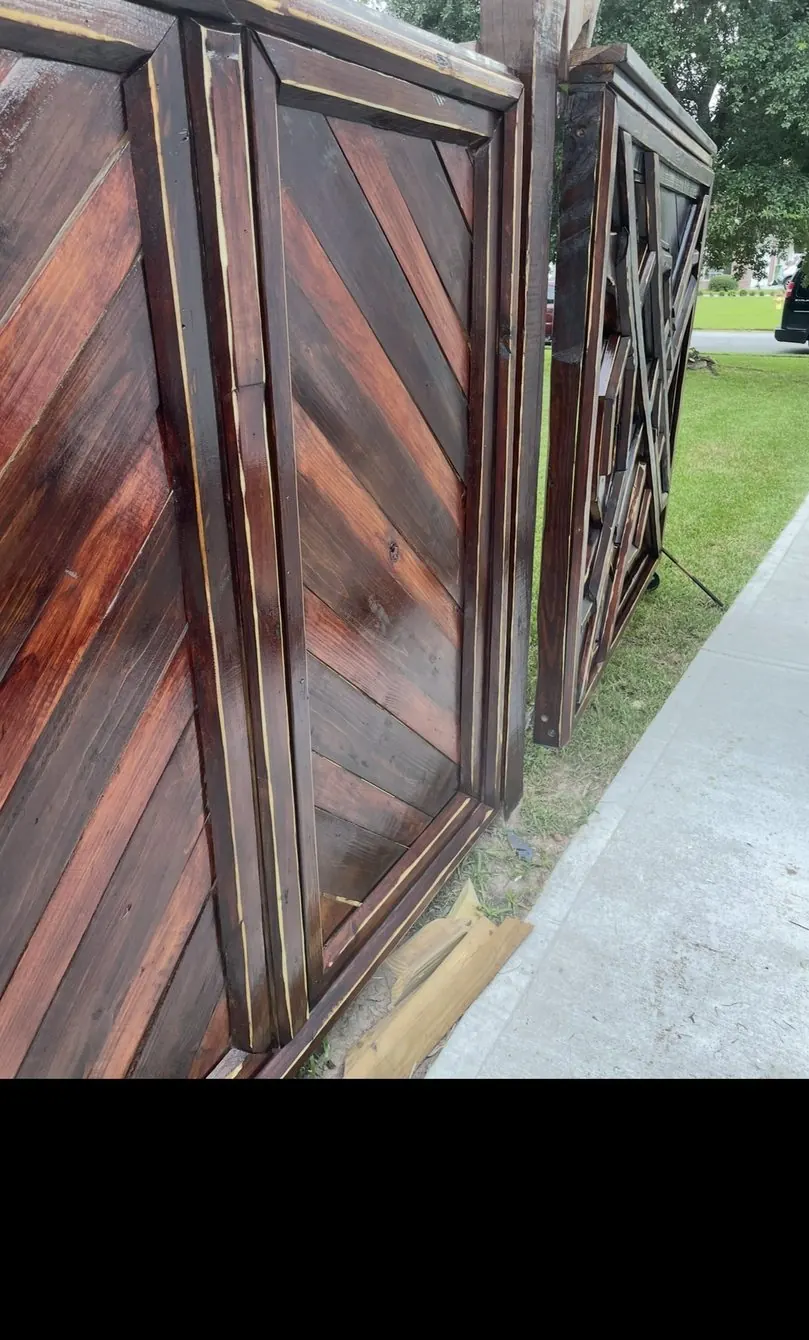
Deep red stained chevron gates standing at the curb
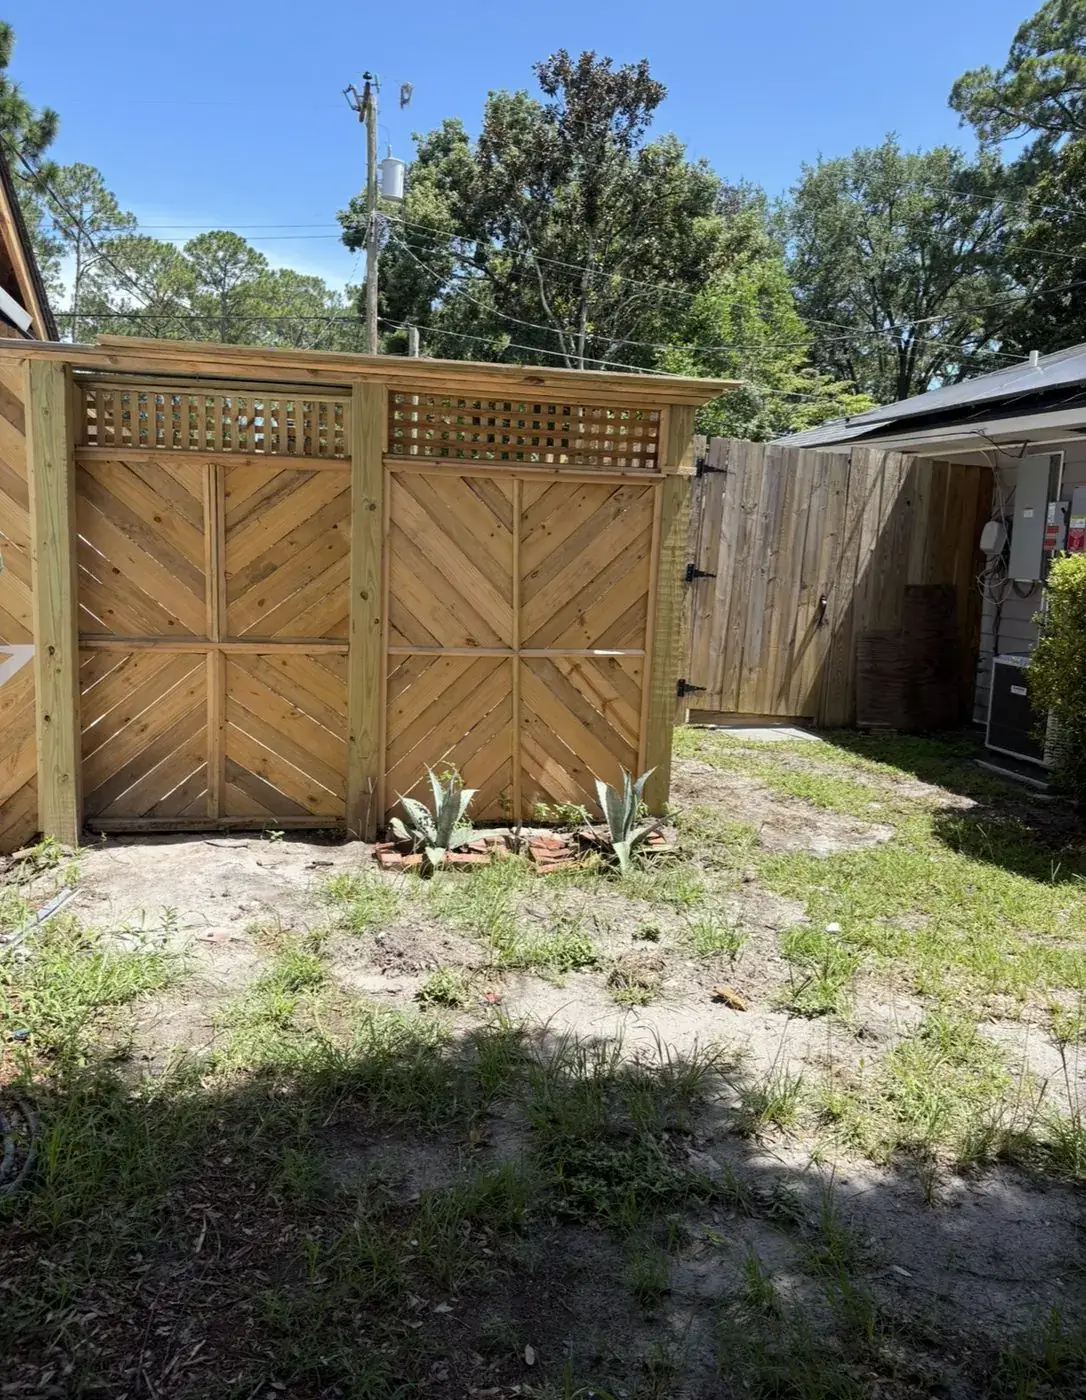
Chevron privacy fence with a matching gate and lattice top
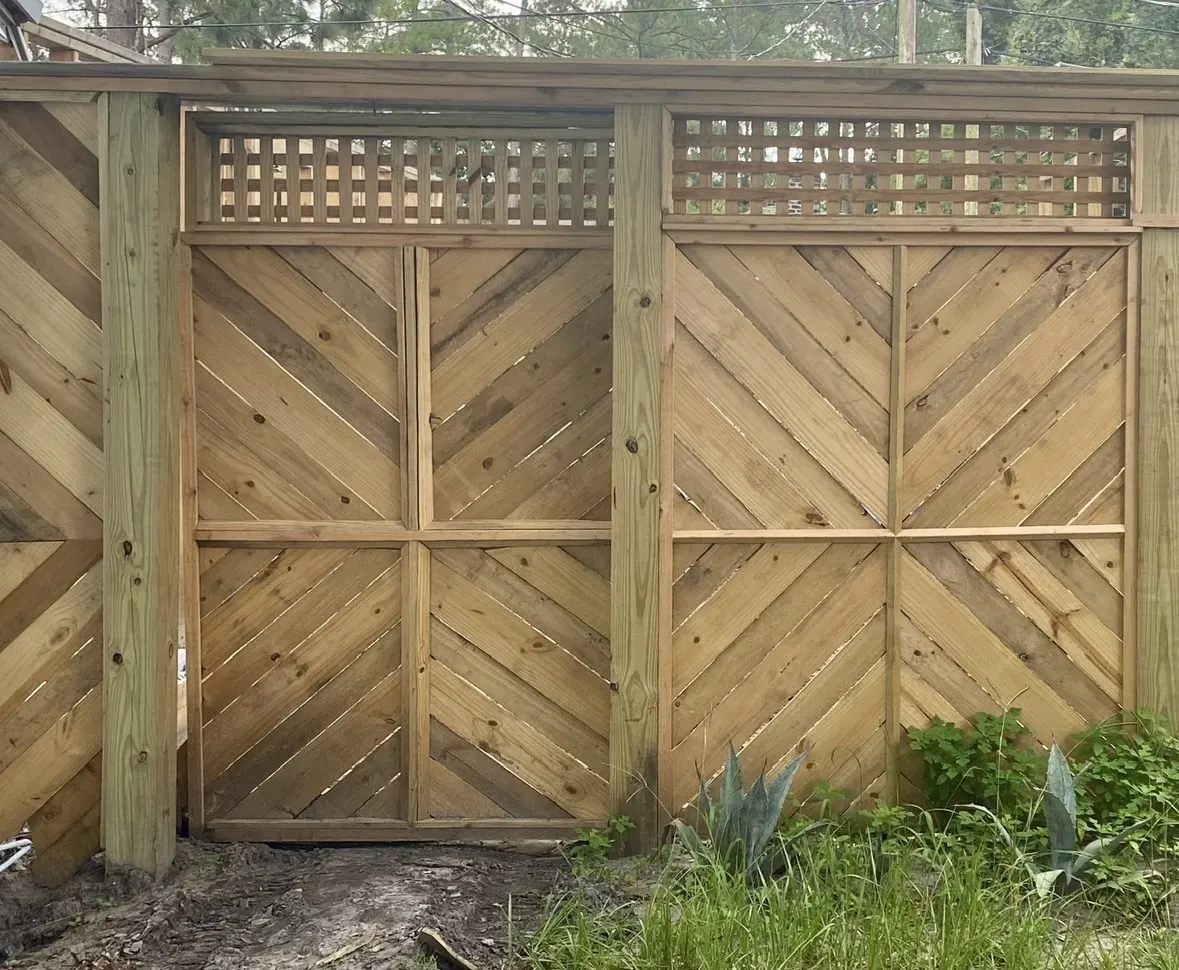
Run of chevron fence panels with lattice topper beside the house
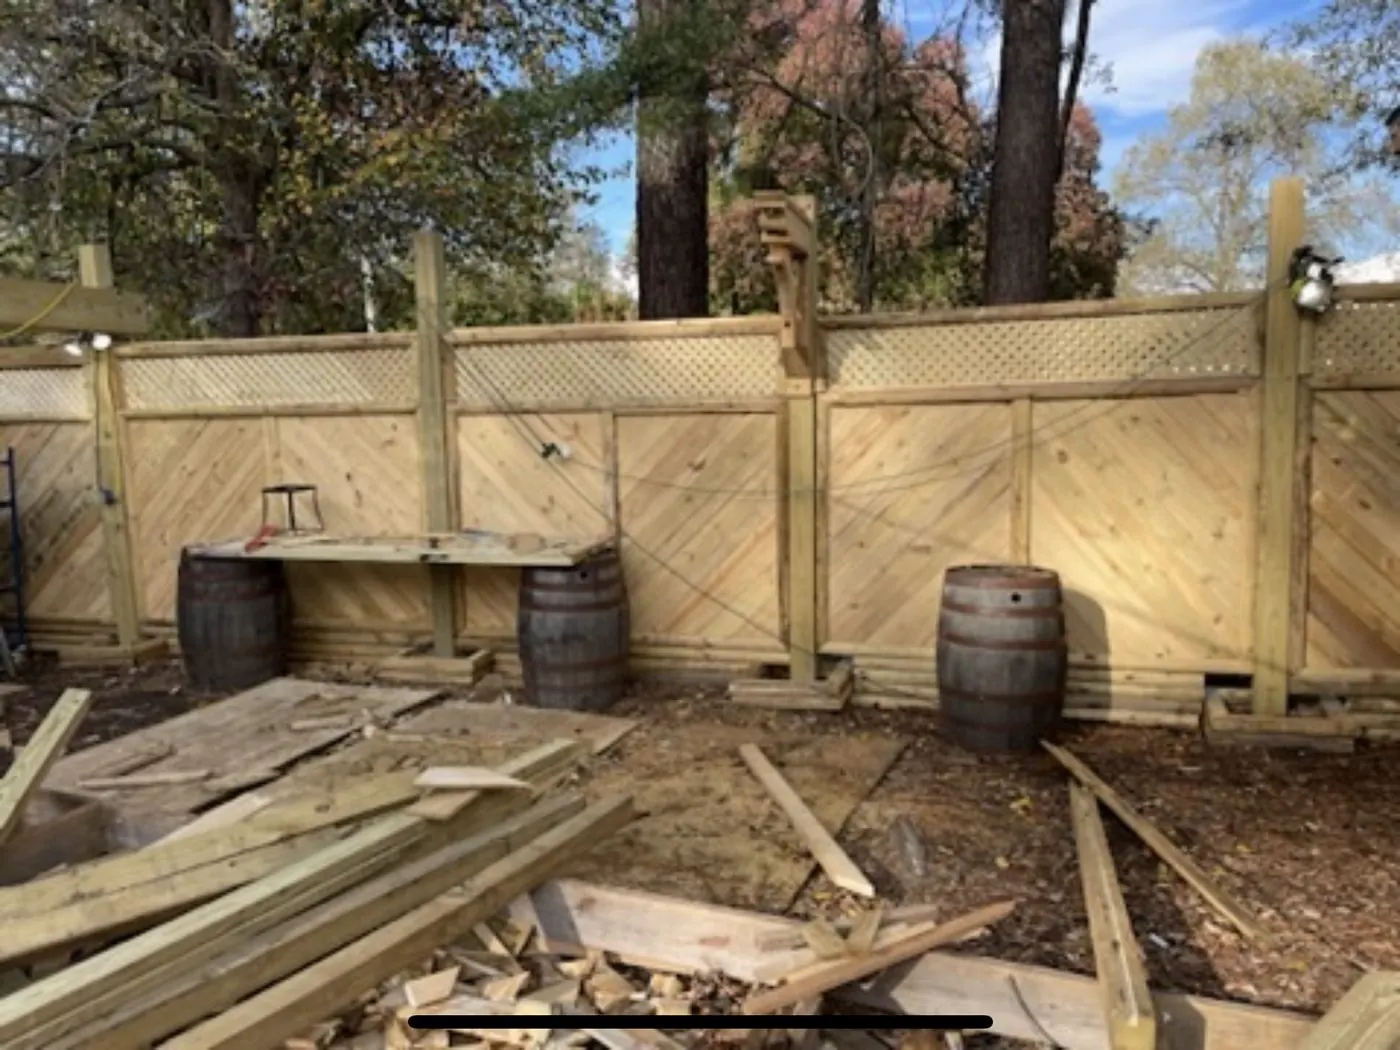
Chevron privacy wall with a bar top built off whiskey barrels

One gate, start to finish

The monogram gate, from the first panel in our shop to the finished entry.

  1. In the shop

    Framed, laid out and fit together in our shop before anything leaves. Octagon rings first, then the diagonal bands and iron inlay.
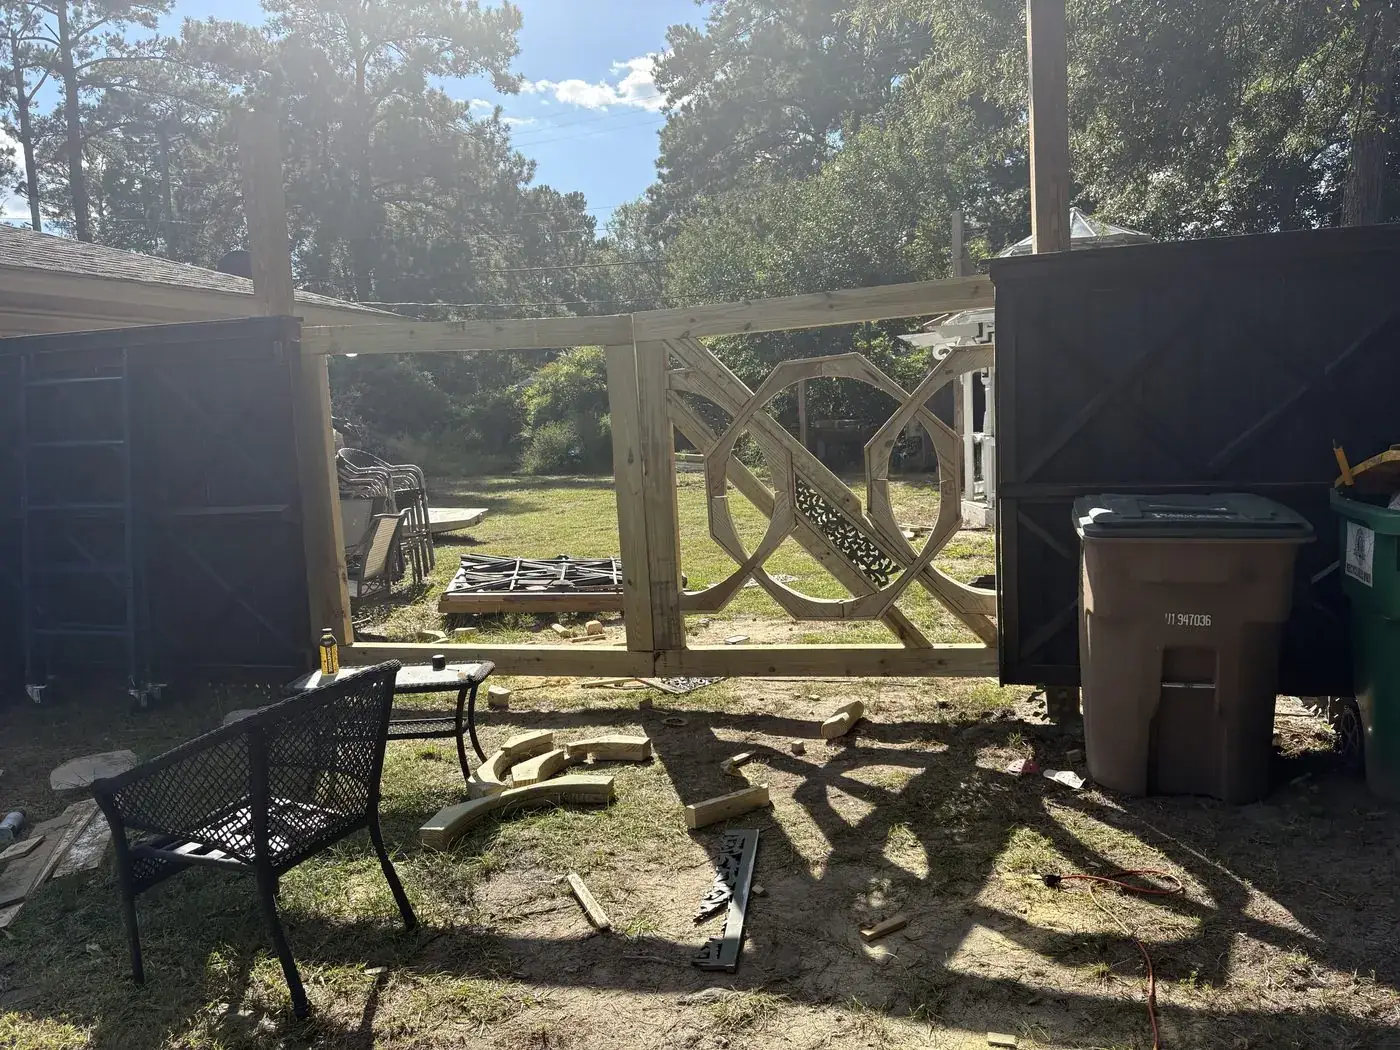
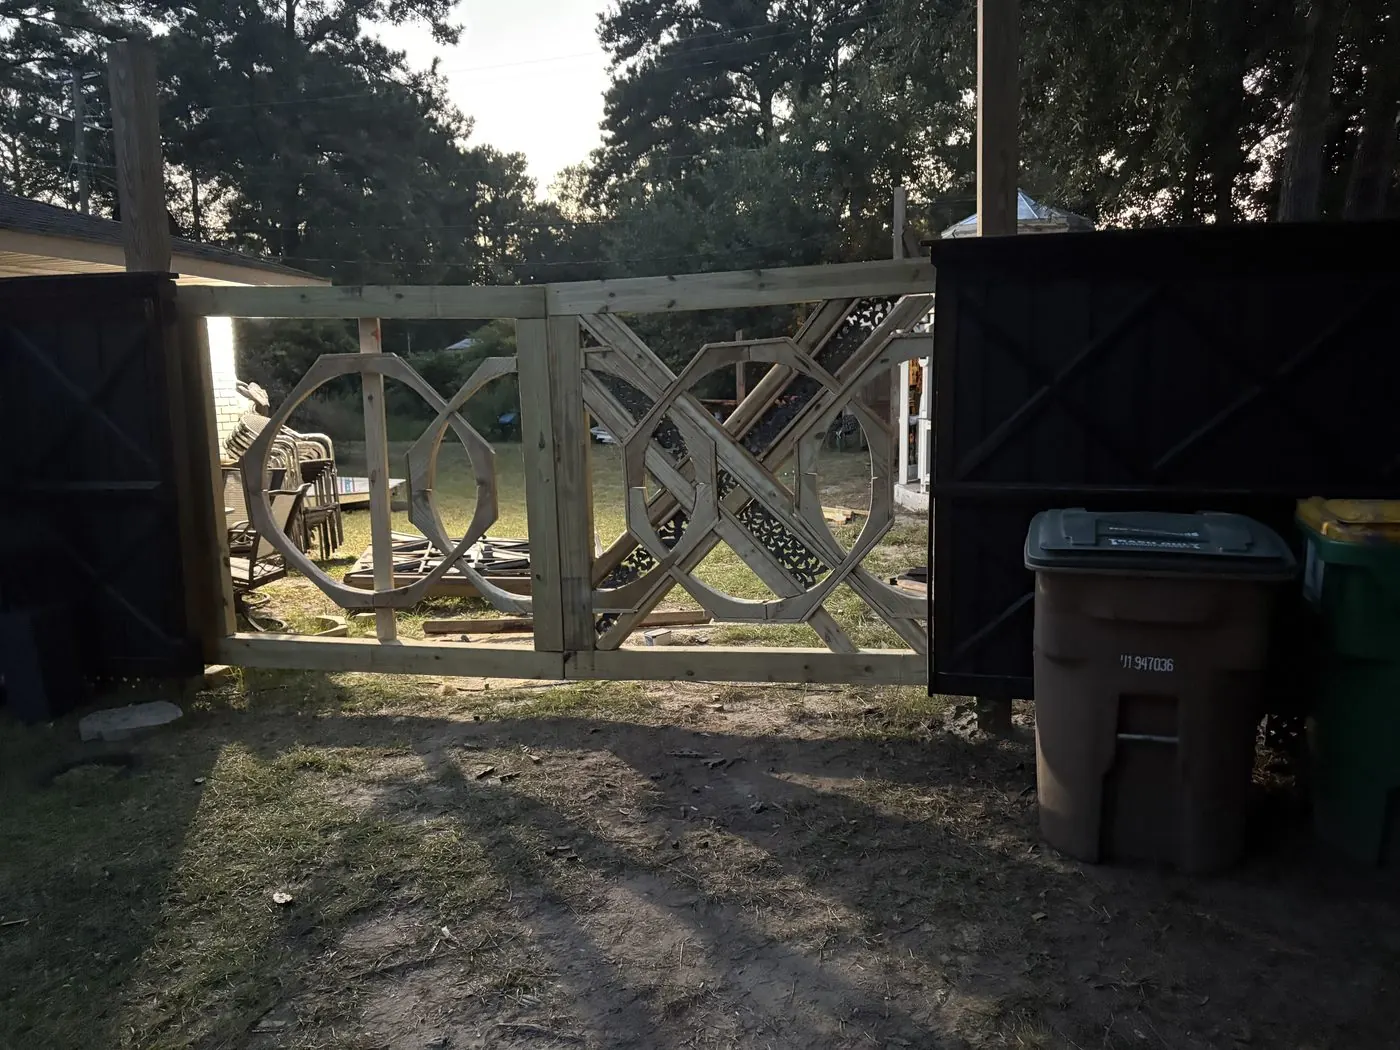
    First gate panel framed in the shop, with octagon rings and a diagonal band with iron inlay Second panel started beside the first, octagon rings in place Both lattice panels assembled in the shop, raw wood, afternoon sun behind Both panels fit together between the shop fence sections
  2. On site

    Delivered and set at the house. The header molding and carved chain columns go on, then the first pass of finish.
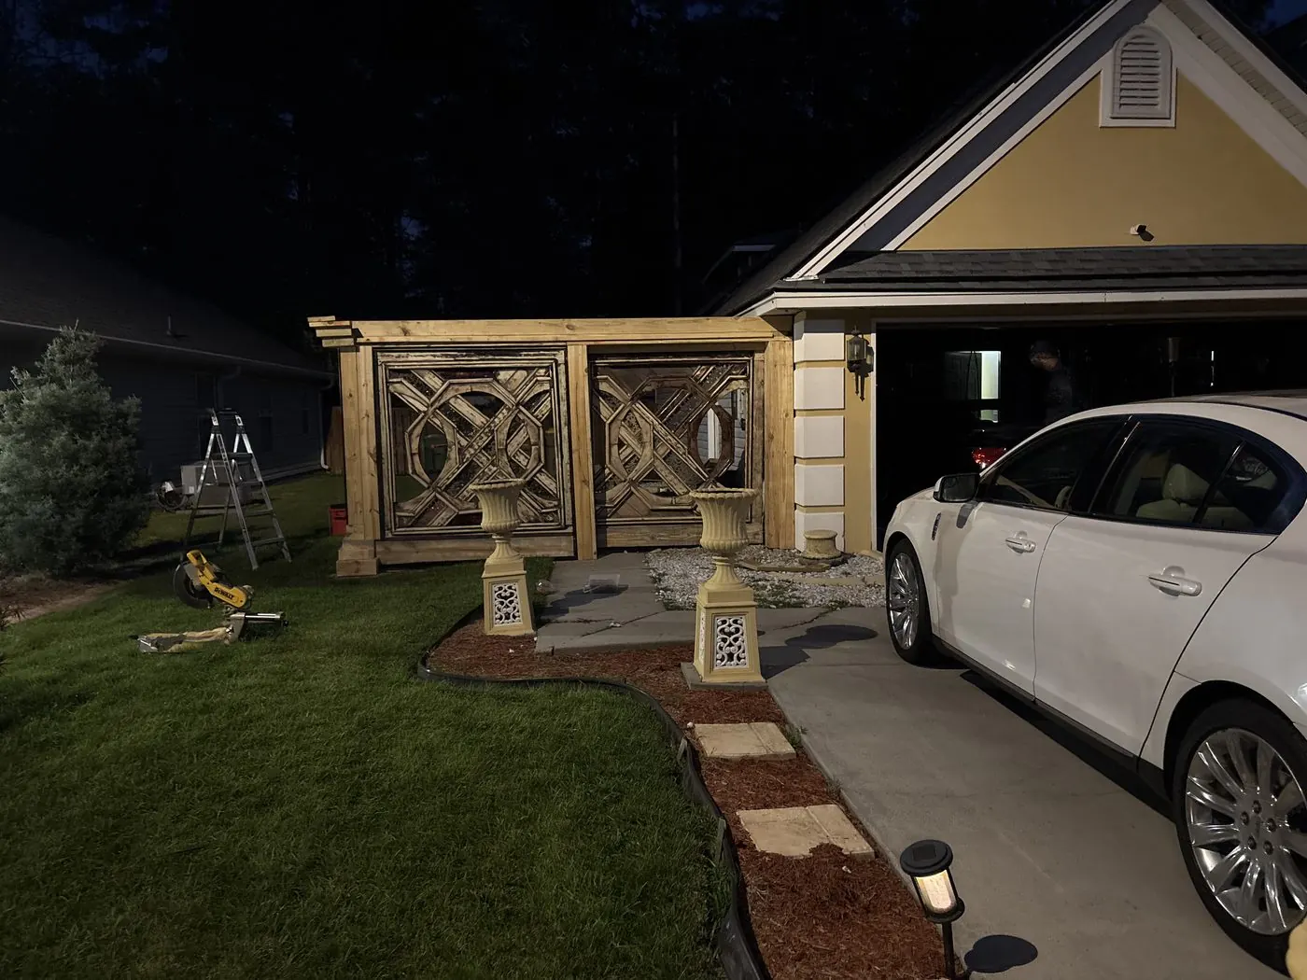
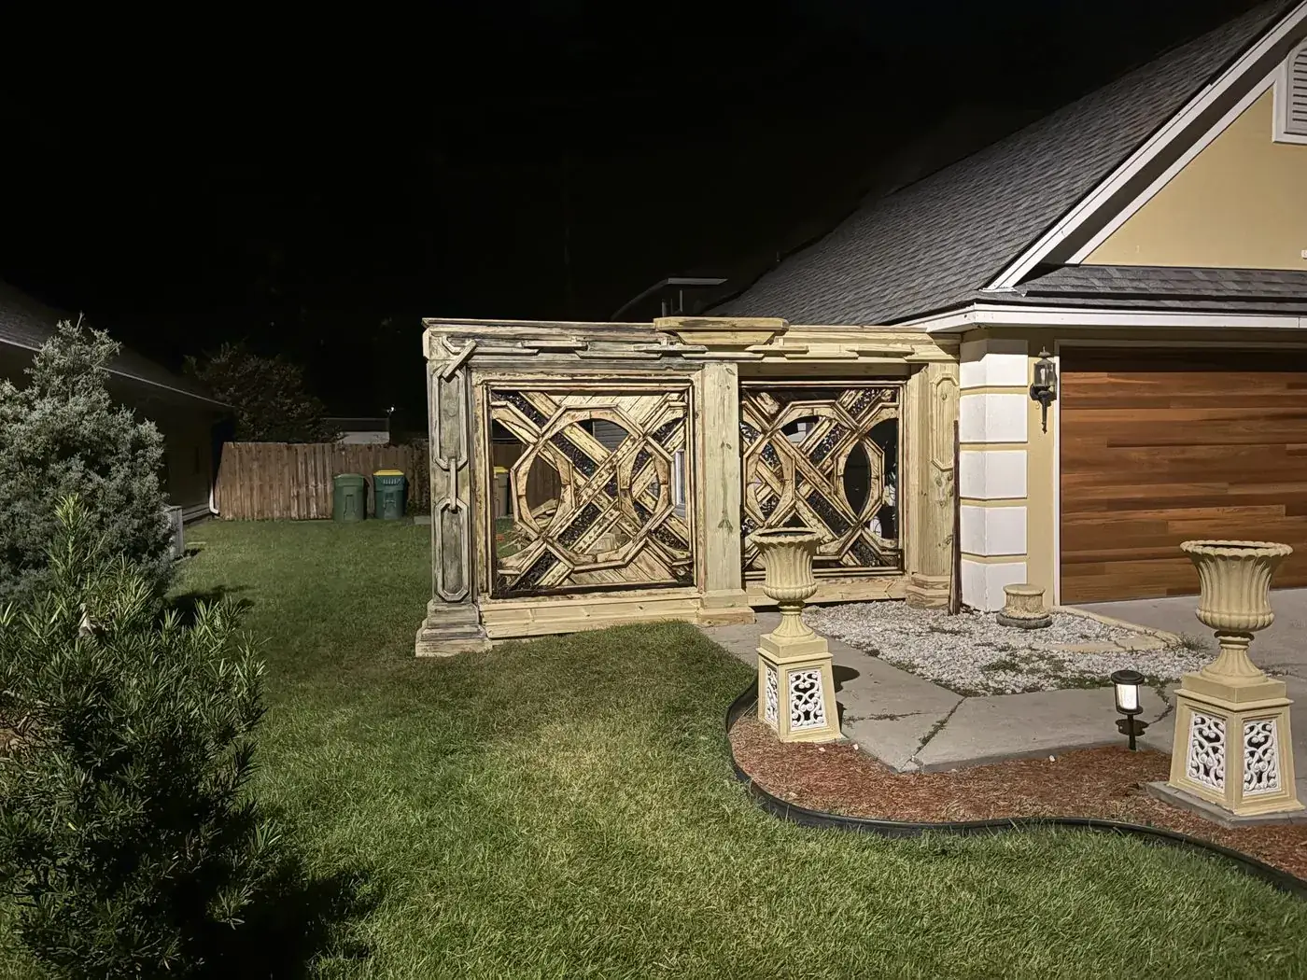
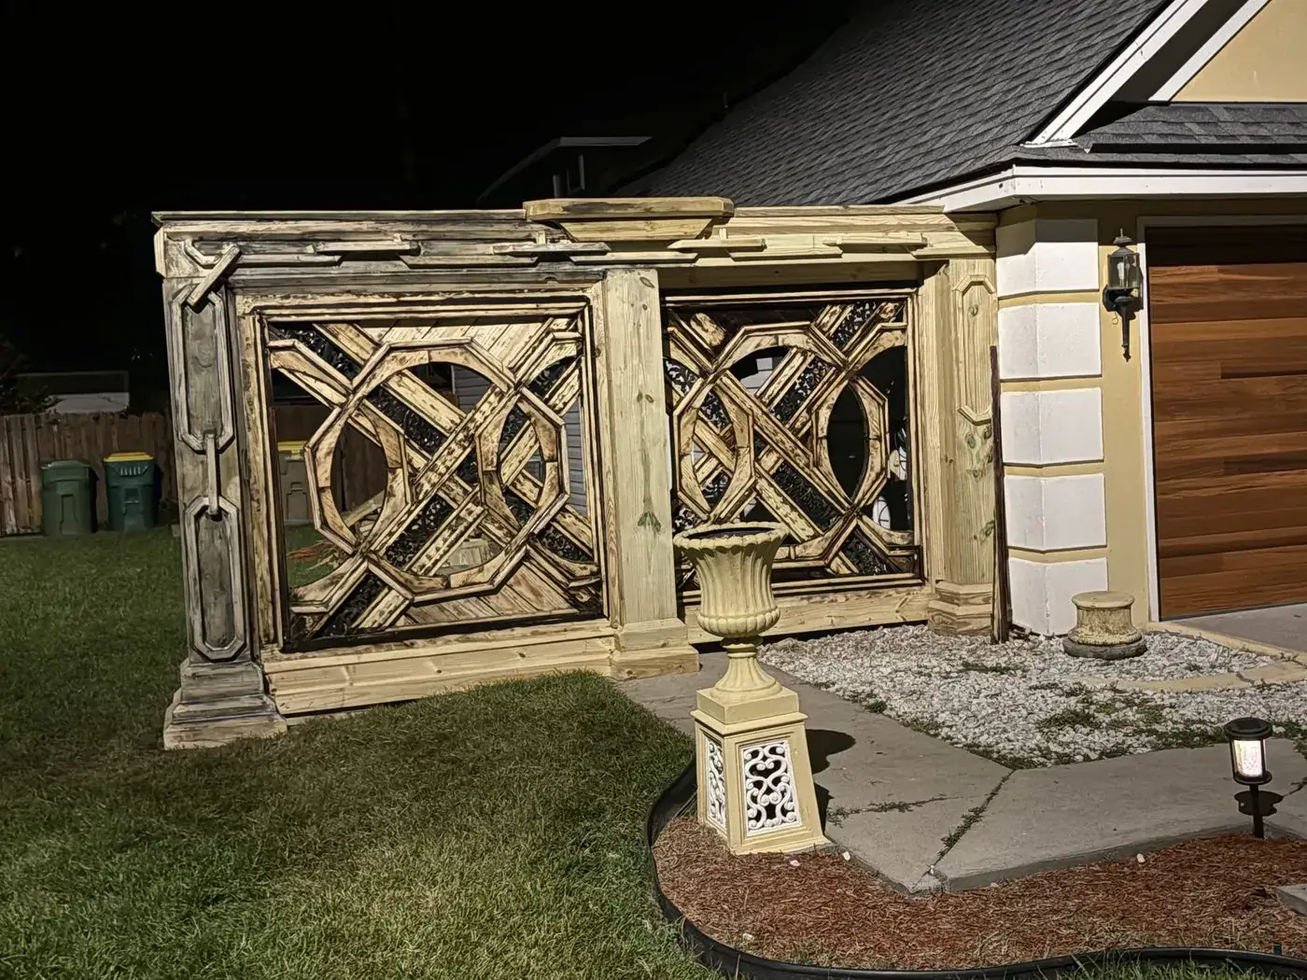
    Unstained gate panels set in their frame beside the house at dusk Gate at night with header molding and carved chain columns added Close view at night of the first pass of finish on the lattice and columns
  3. Staining

    Stained panel by panel on site. The carved crown and brass B go up.
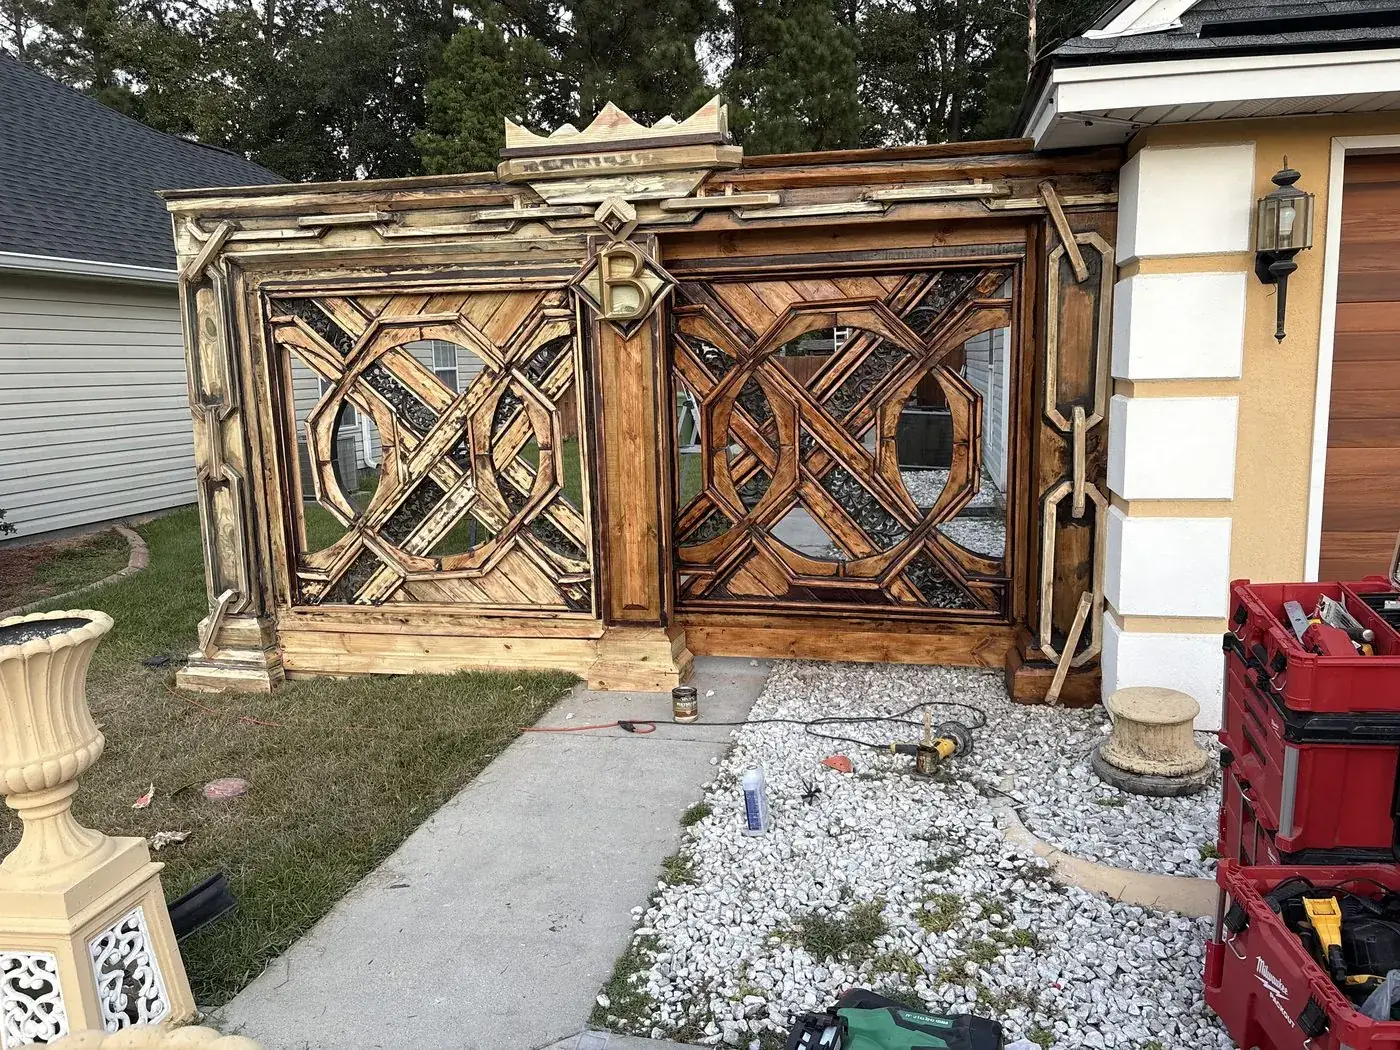
    Gate mid-staining, right panel stained and left panel in progress, with carved crown and brass B
  4. Finished

    Fully stained and sealed.

    Finished monogram gate with interlocking octagon lattice, carved crown and brass B Close view of the finished gate with carved chain detail and brass B

A second gate, start to finish

A wider pair for a driveway opening, built and finished on site.

  1. Panels built

    Each panel built to the opening: interlocking octagons over lattice, with a carved crown on top.
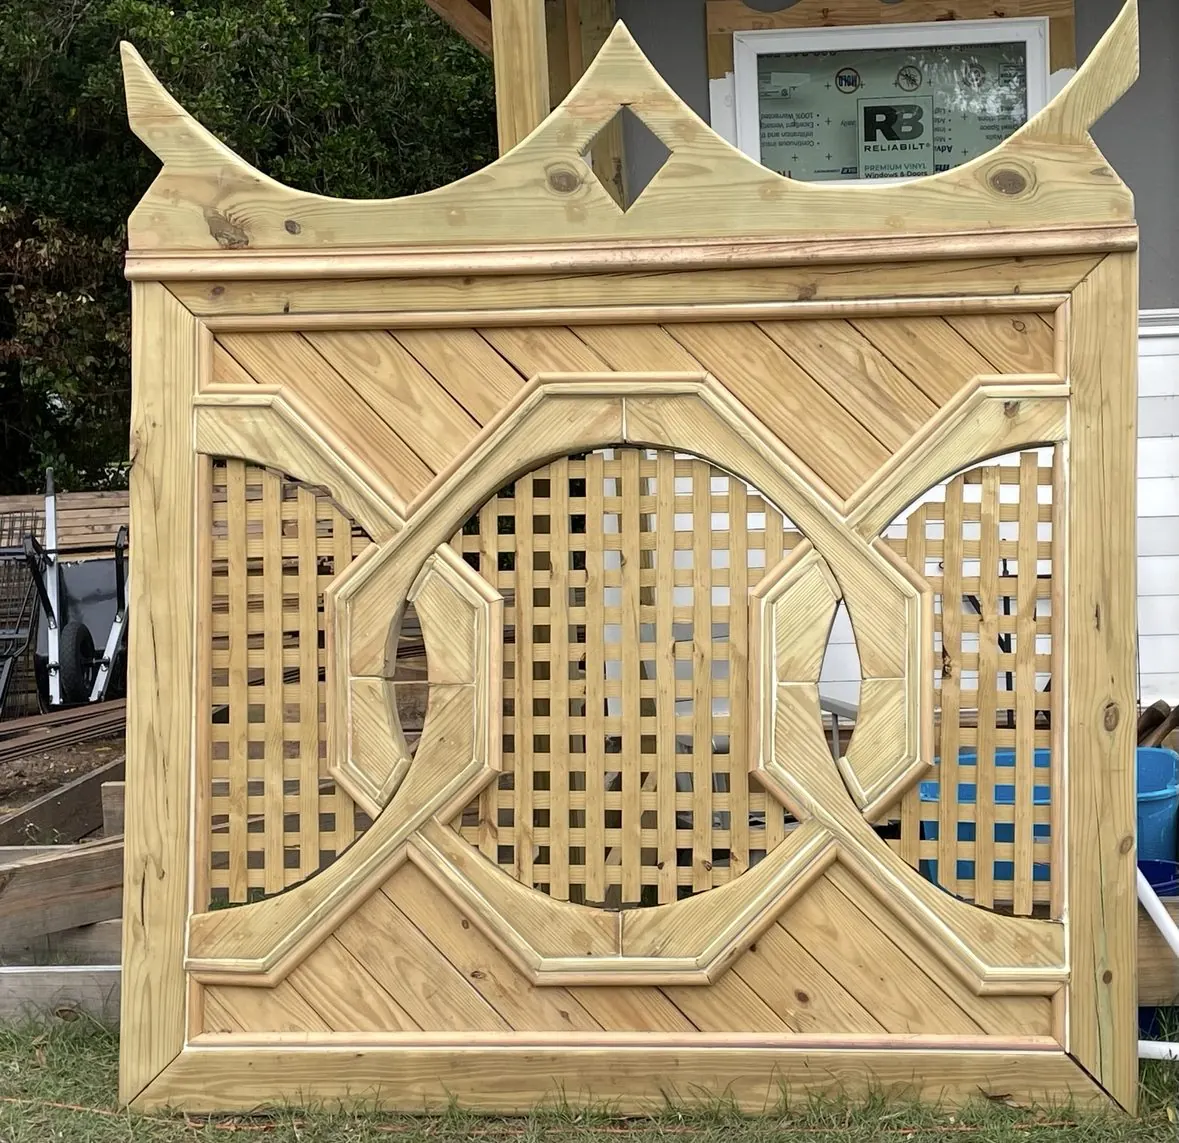
    Unstained gate panel with interlocking octagons over lattice and a carved crown
  2. Hung raw

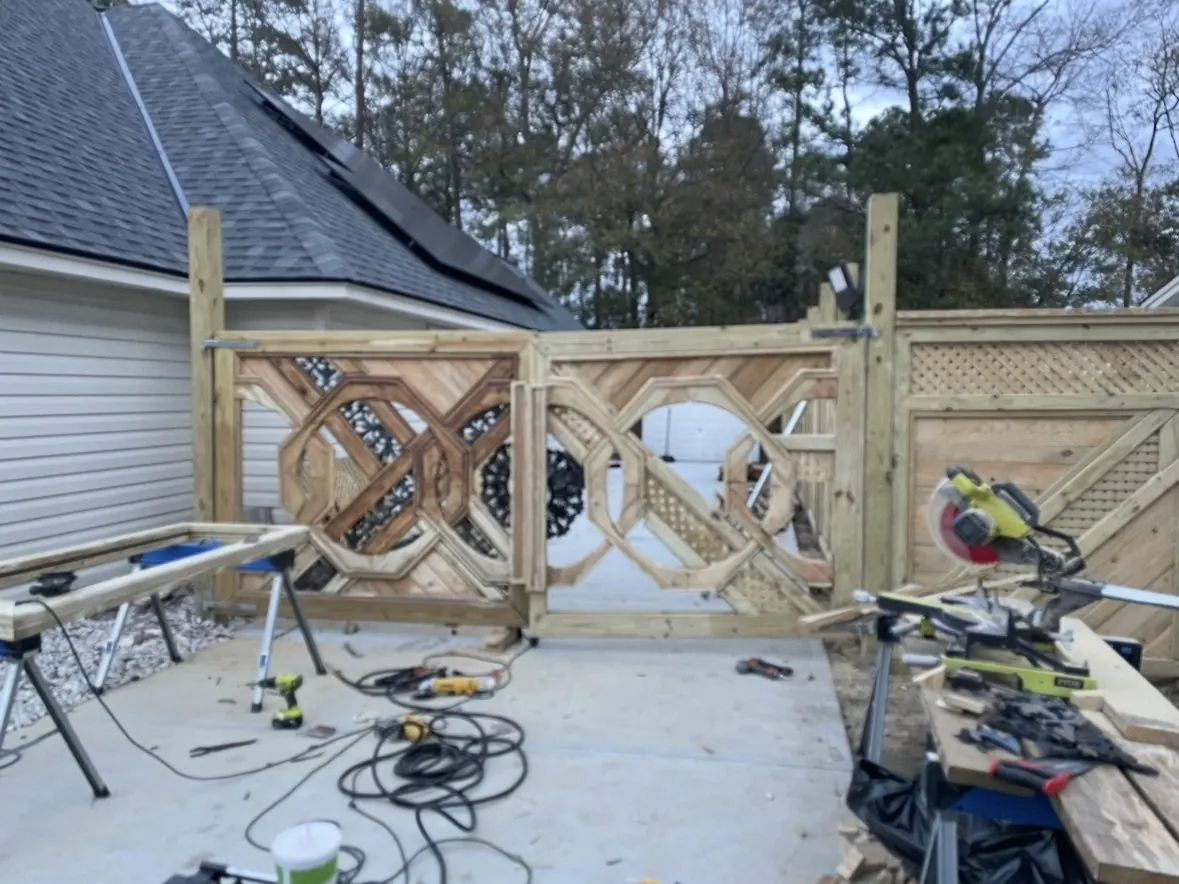
    Gates hung on their posts and swinging before any finish goes on.
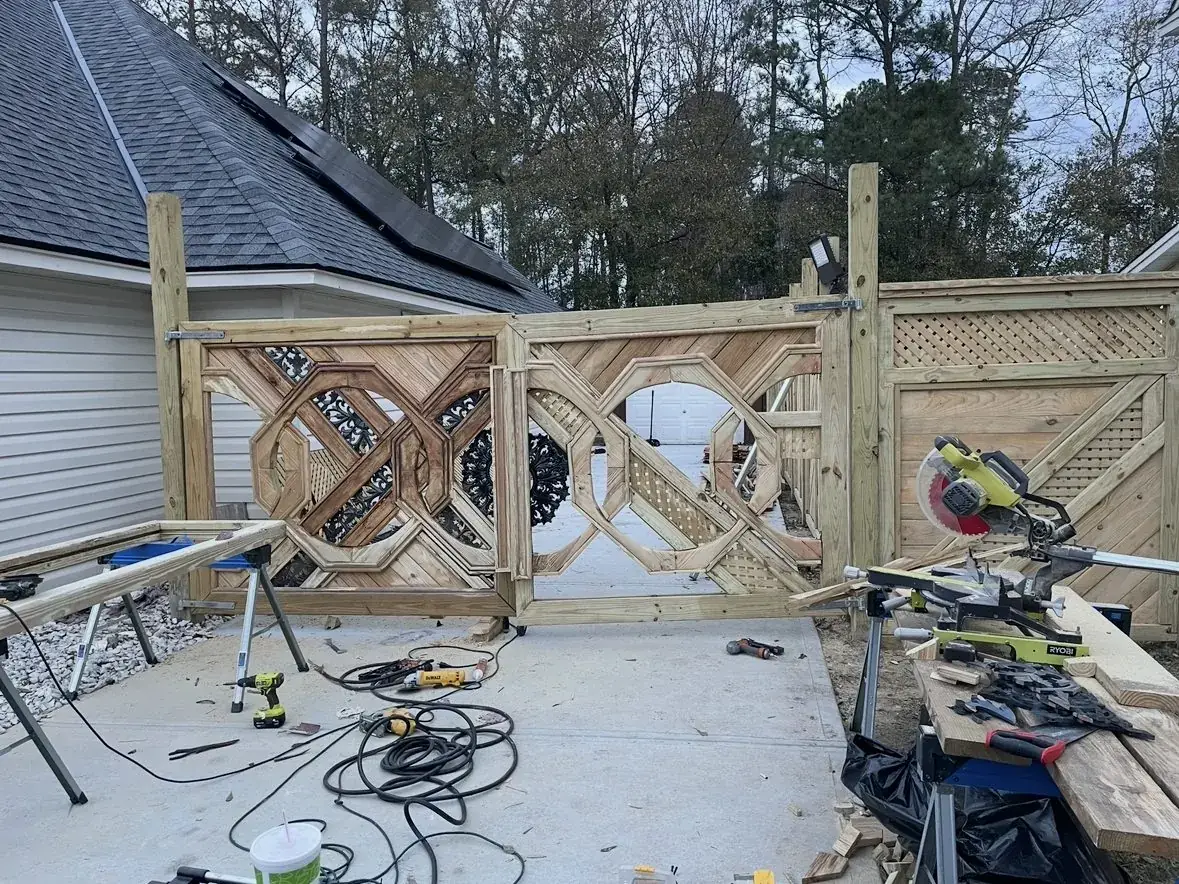
    Raw gate pair hung between posts beside the house The same raw gates from the driveway, with the fence run alongside
  3. Staining

    One leaf finished at a time, so the pattern can be checked against the raw wood.
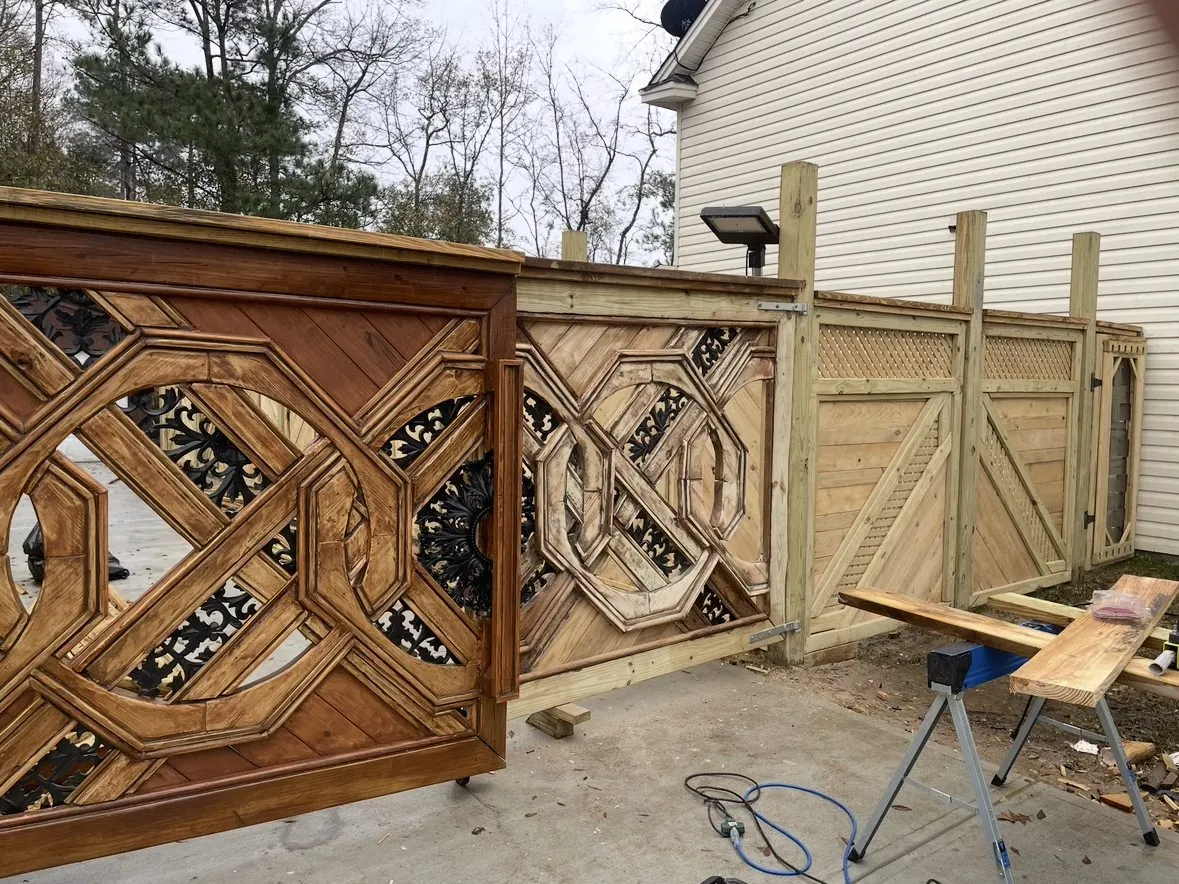
    One gate leaf stained beside its unstained twin Stained leaf next to the raw fence run
  4. Finished

    Both leaves stained and sealed, iron inlays behind the lattice.
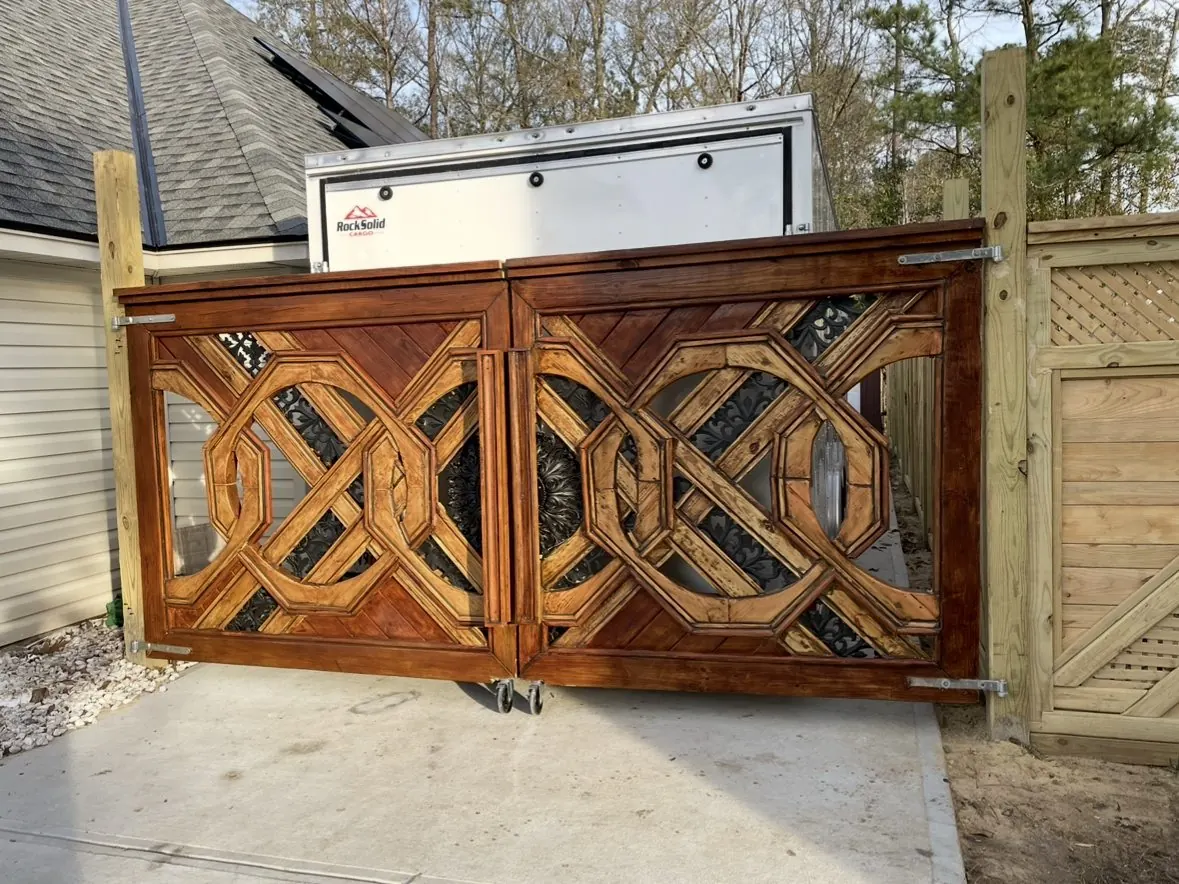
    Finished stained gate pair with iron inlay behind the octagon lattice The finished gates in daylight with carved arch corbels above the posts

Statement pieces and signs

Carved signs, sculptural furniture and dimensional wall pieces built from layered solid wood.
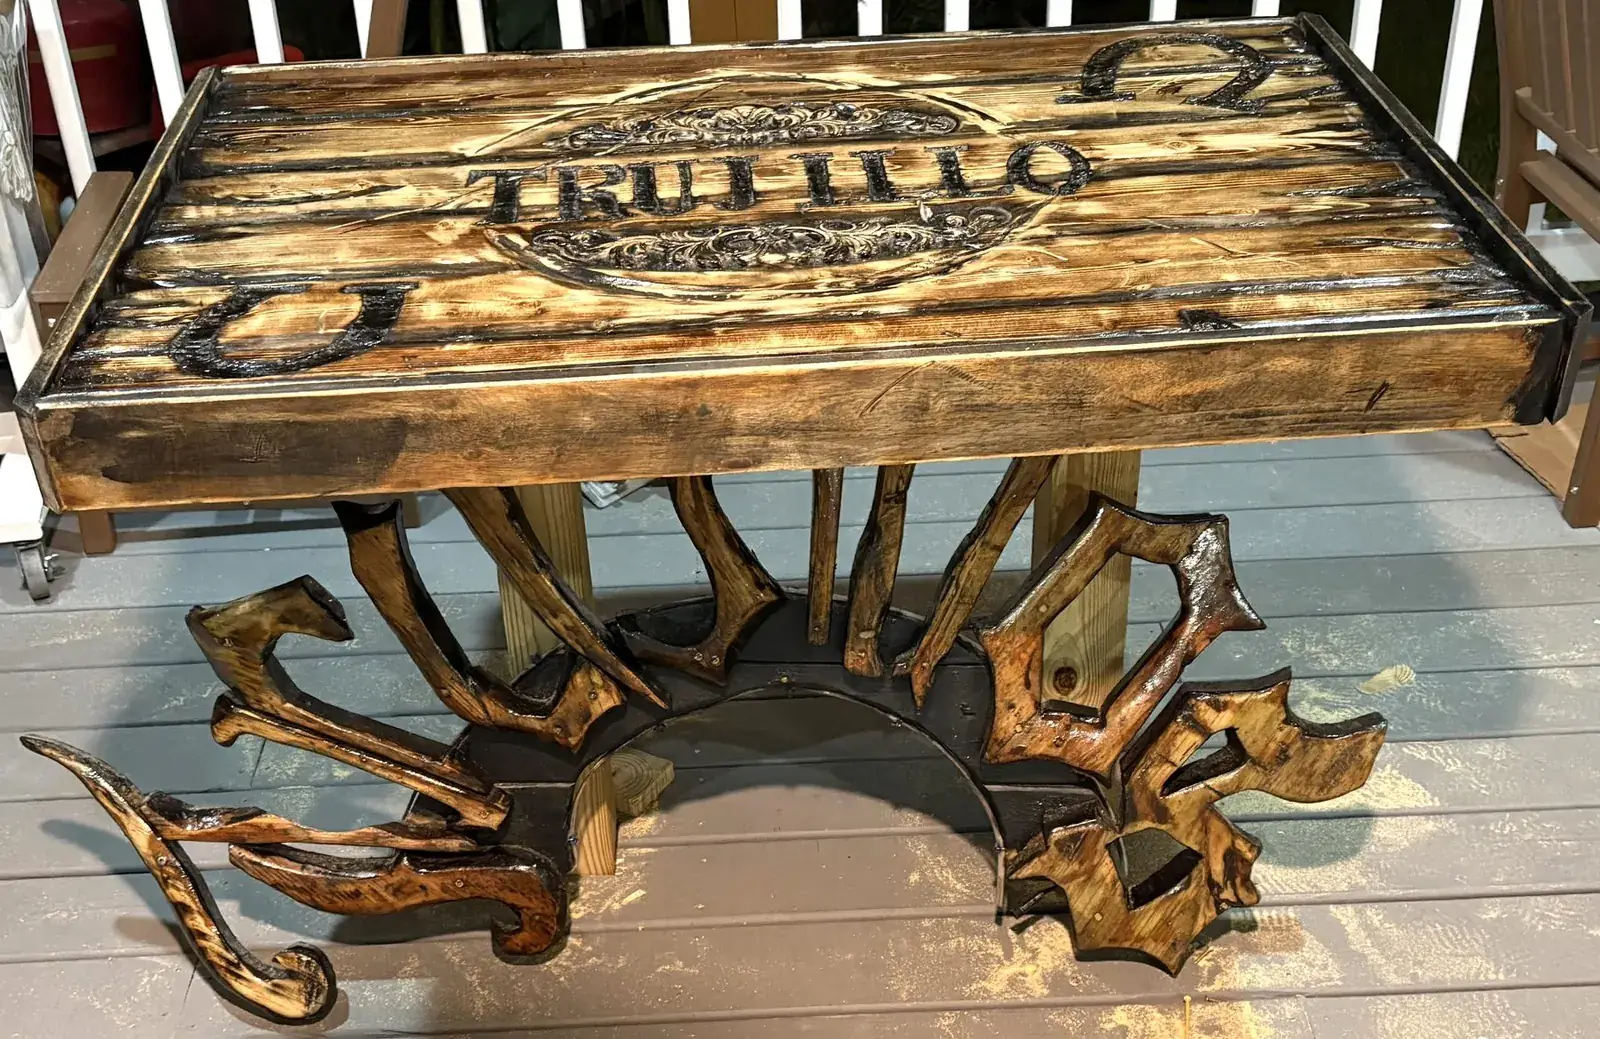
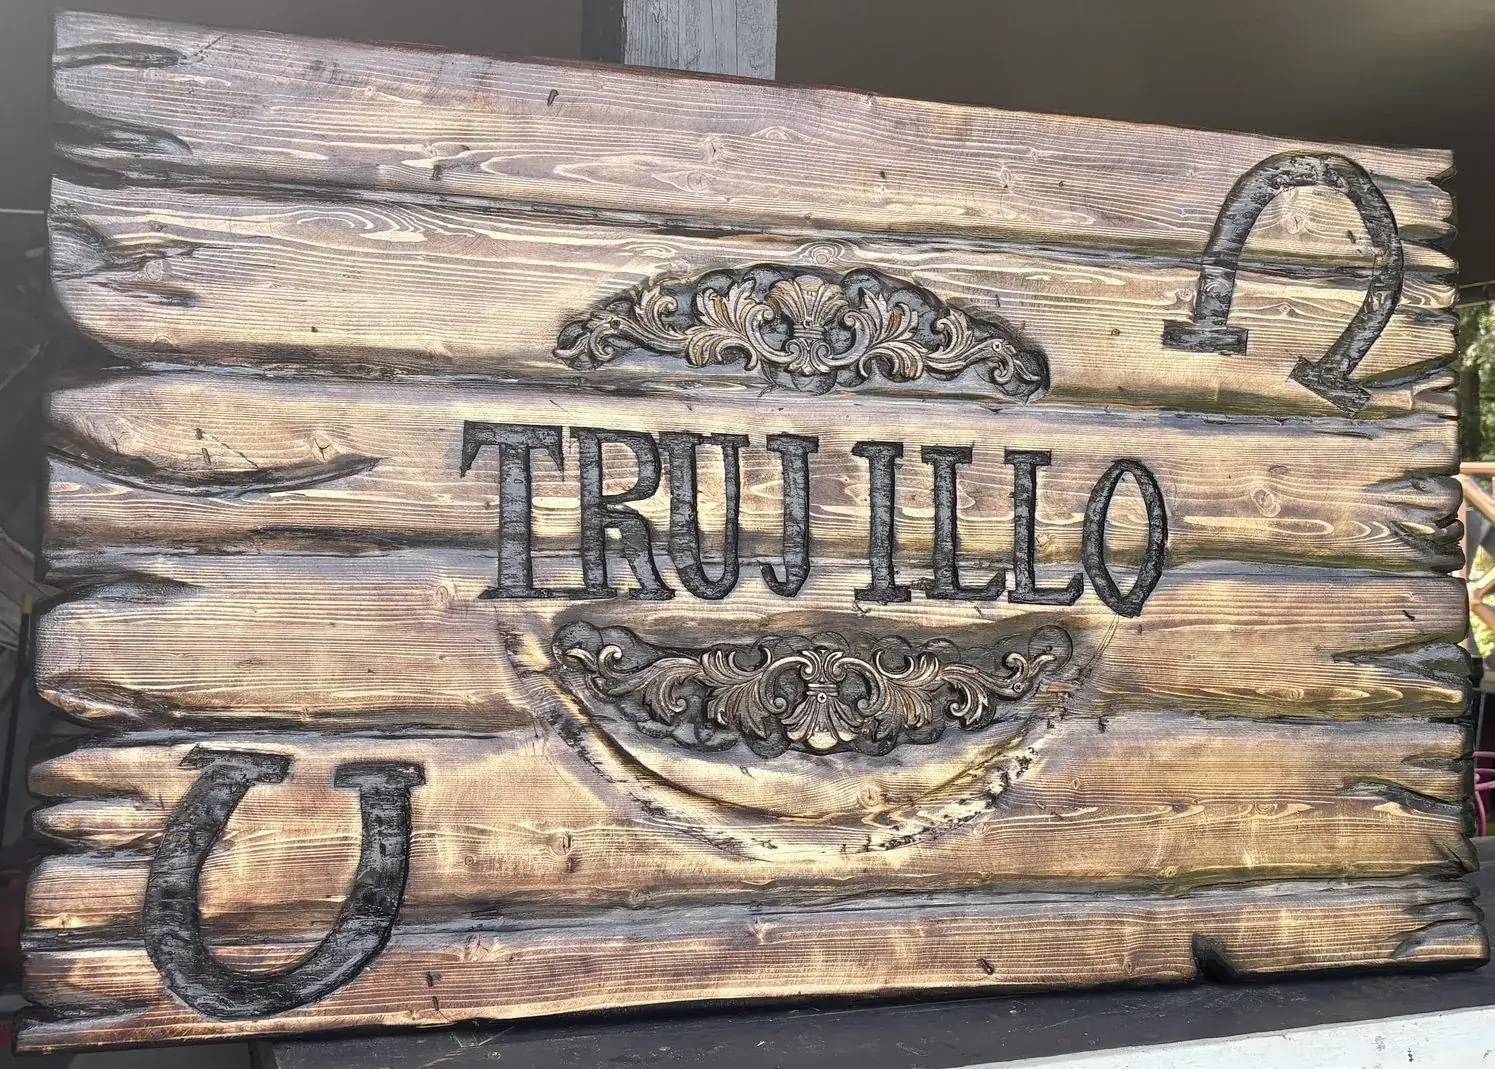
Carved family name table with a sculpted letterform base
Carved family name sign with horseshoes and scrollwork
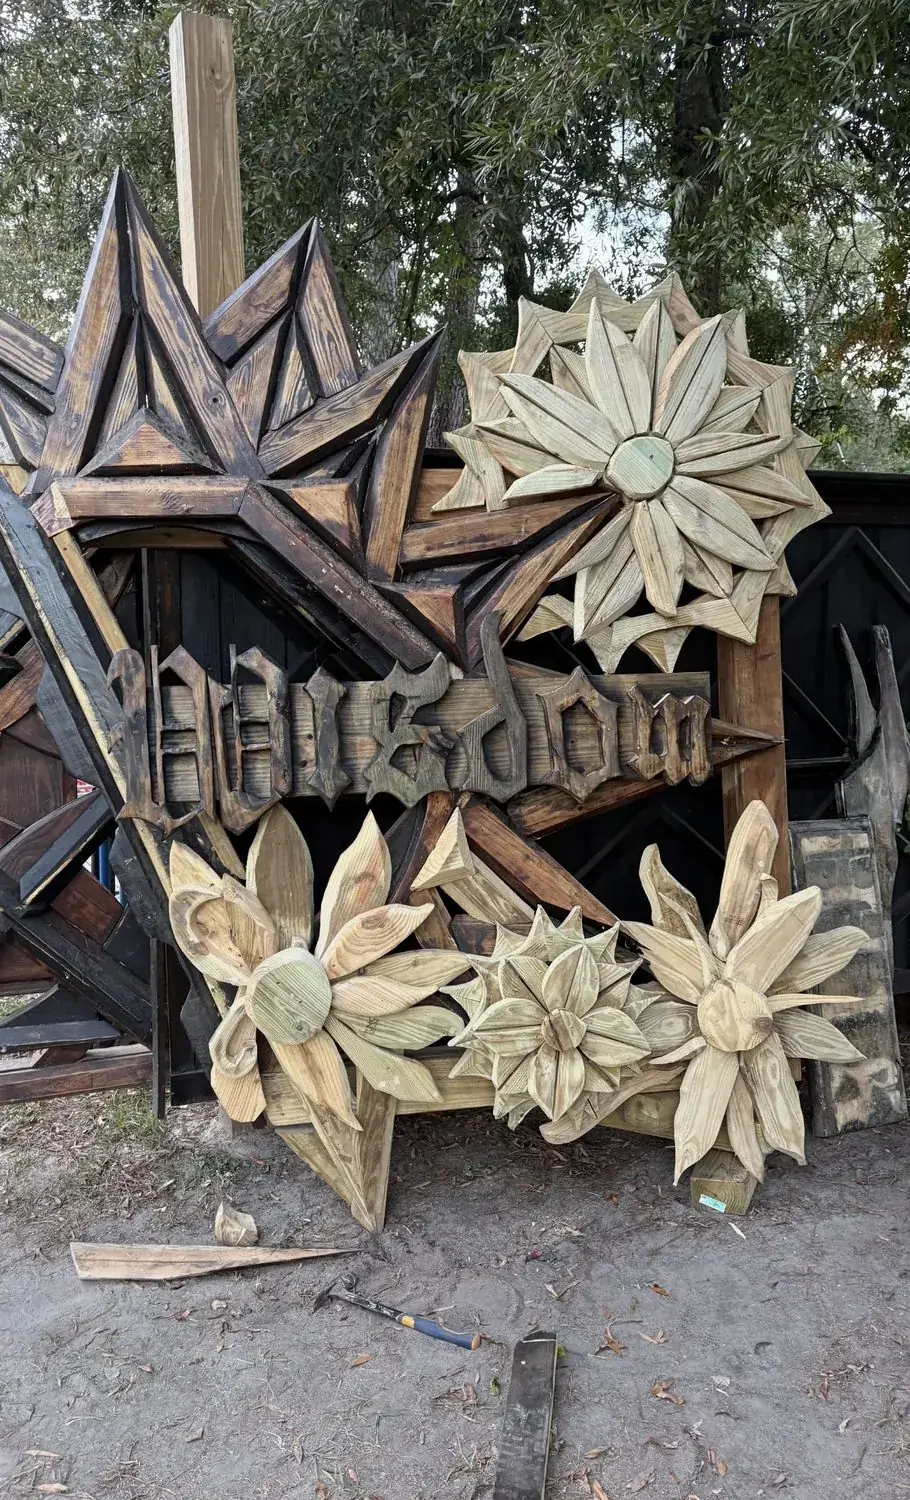
Large carved sign surrounded by wooden starbursts and florals
Group of carved wooden florals showing scale
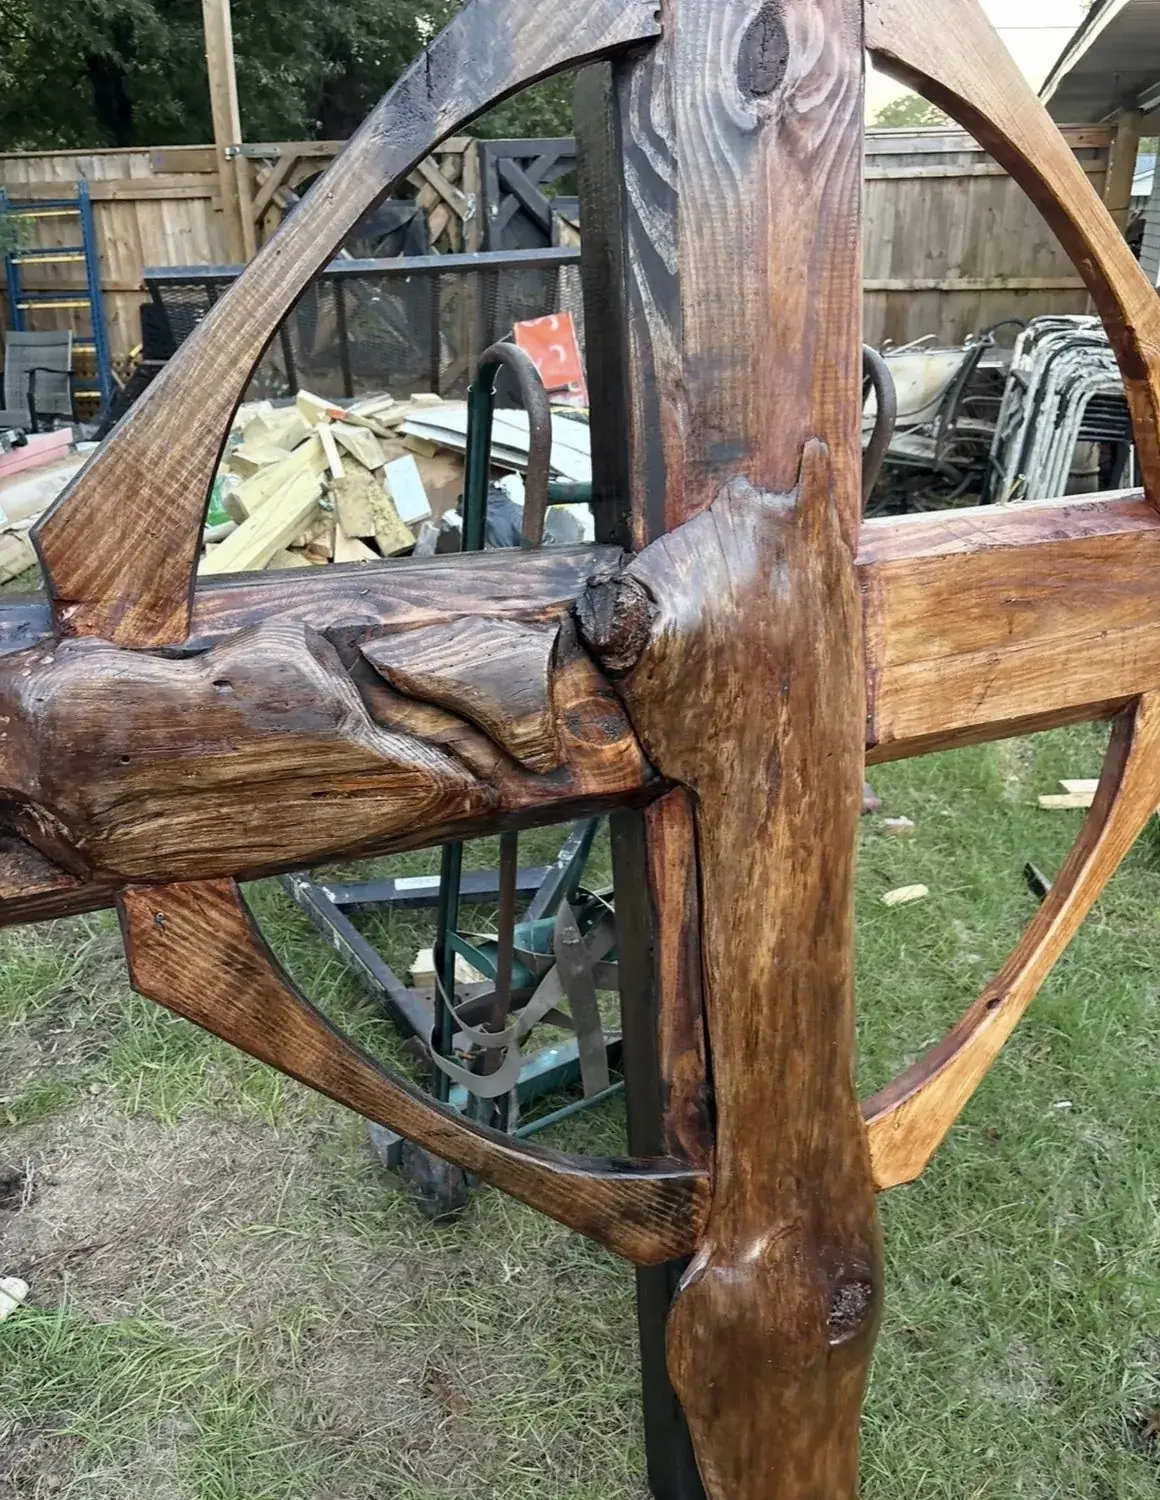
Carved cross and wheel detail in stained timber
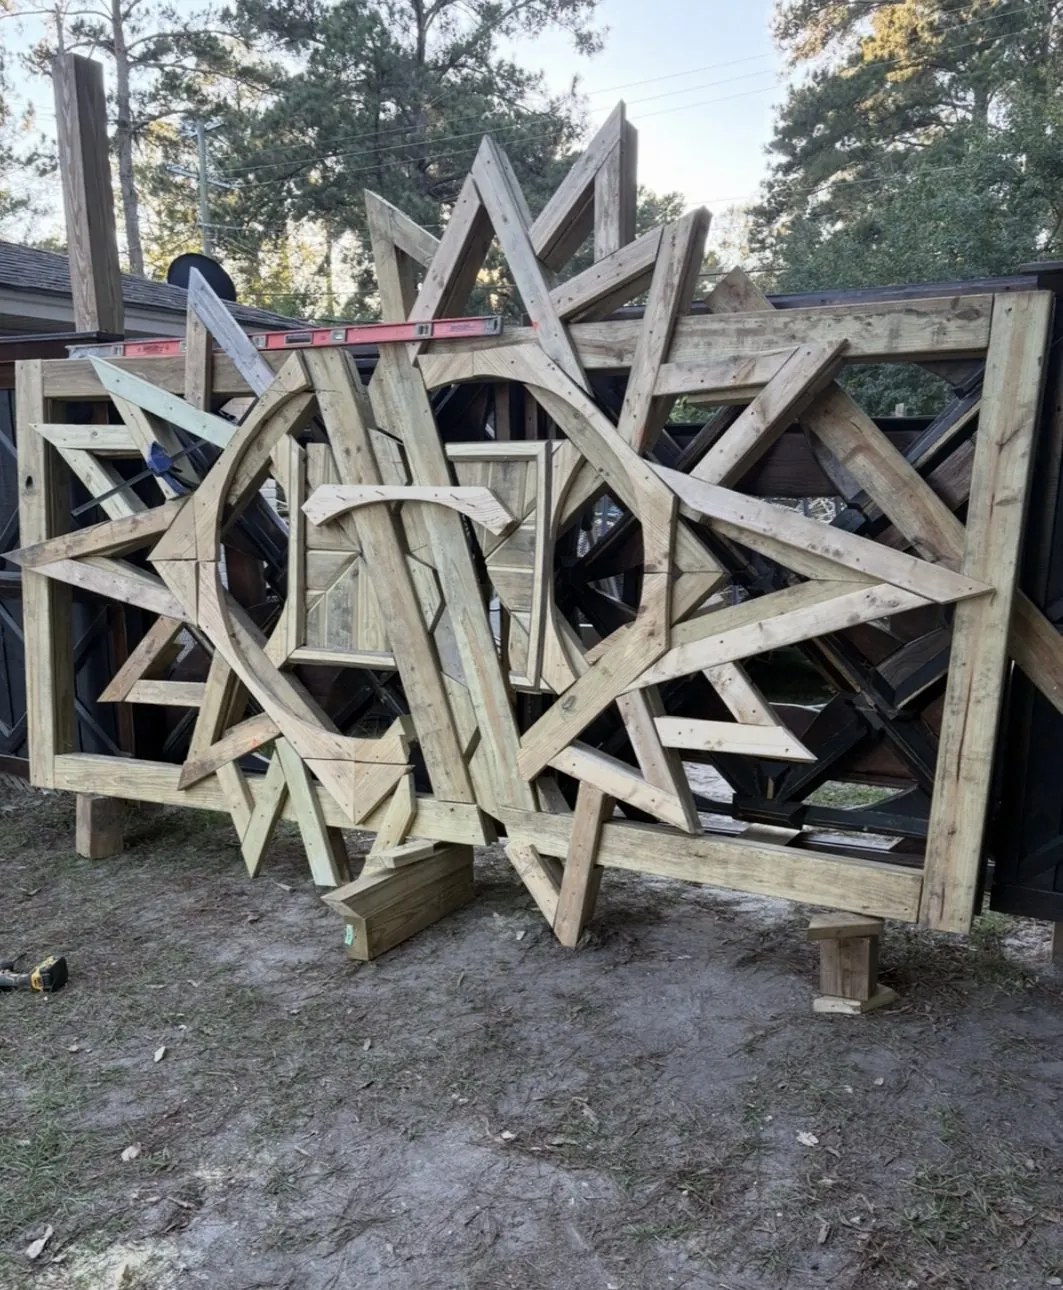
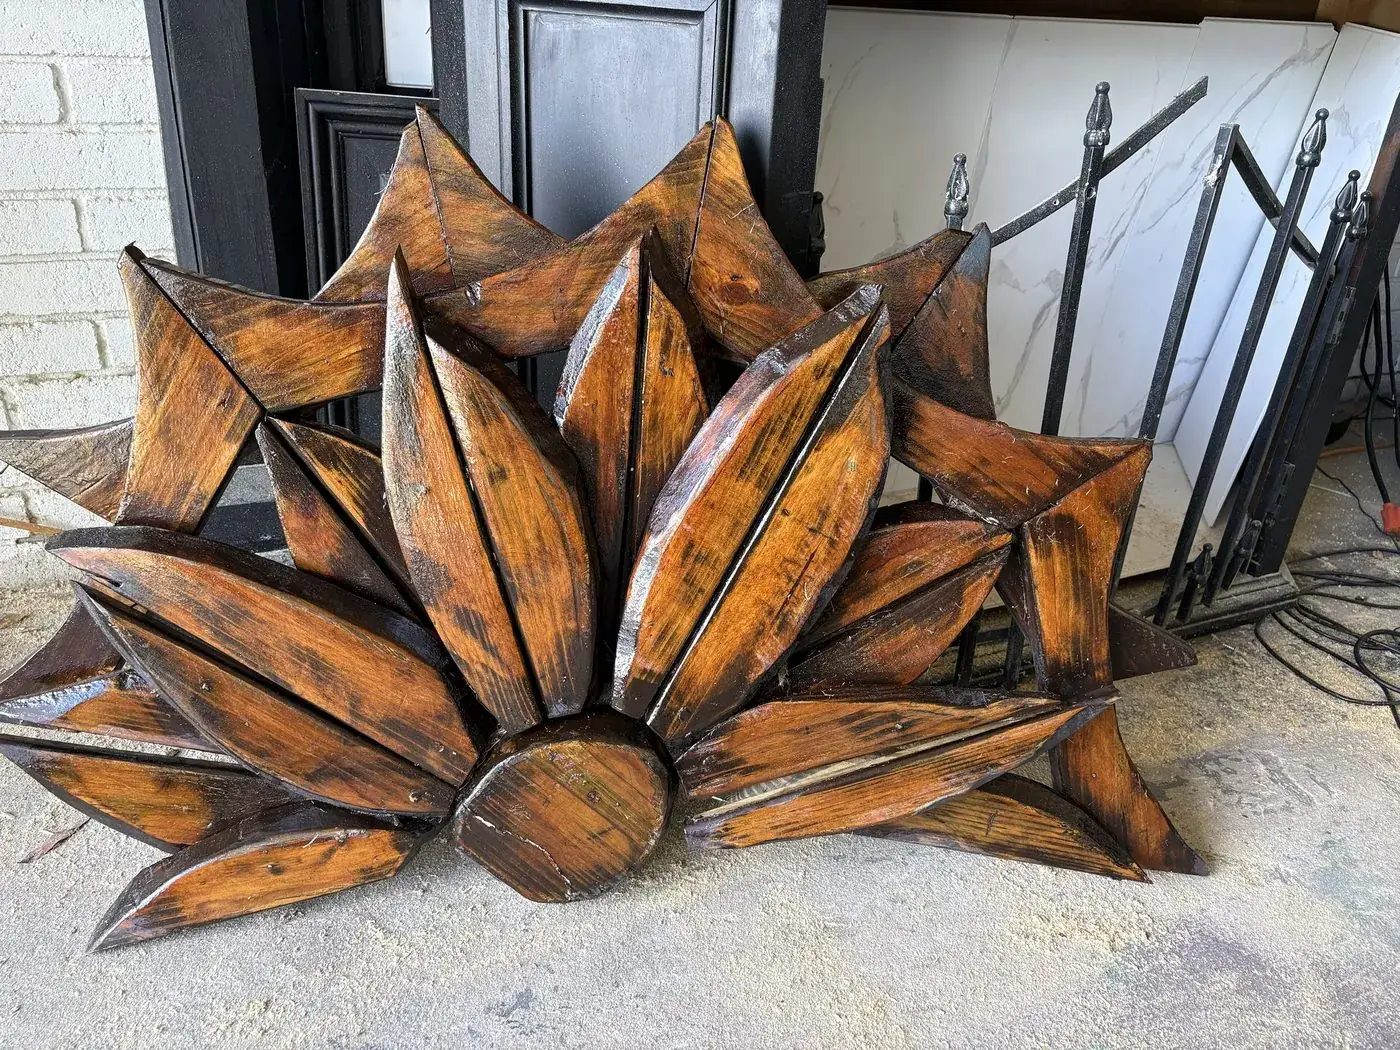
Layered wooden starburst panel before finishing
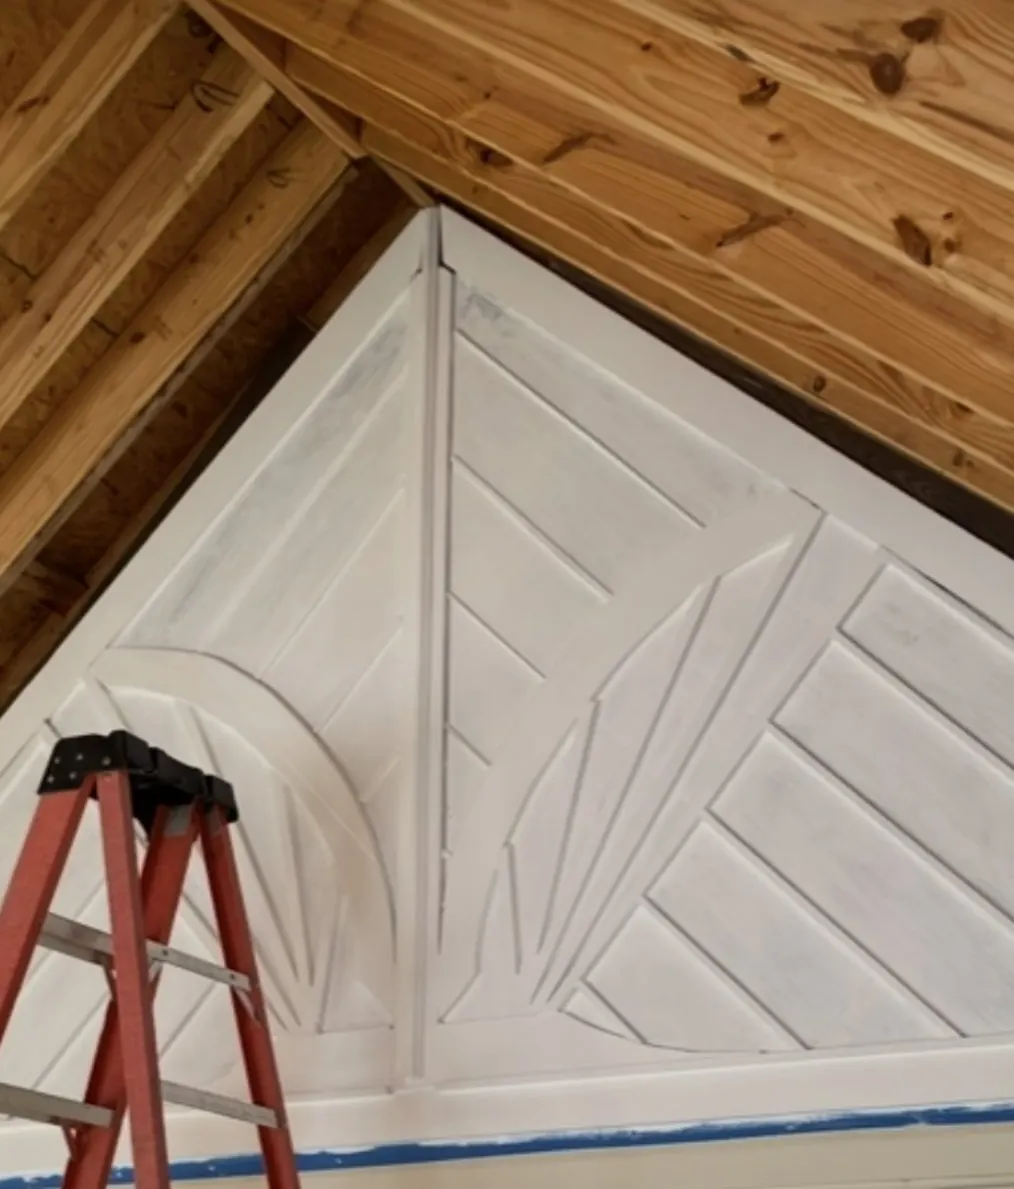
Carved sunburst panel set into a porch gable
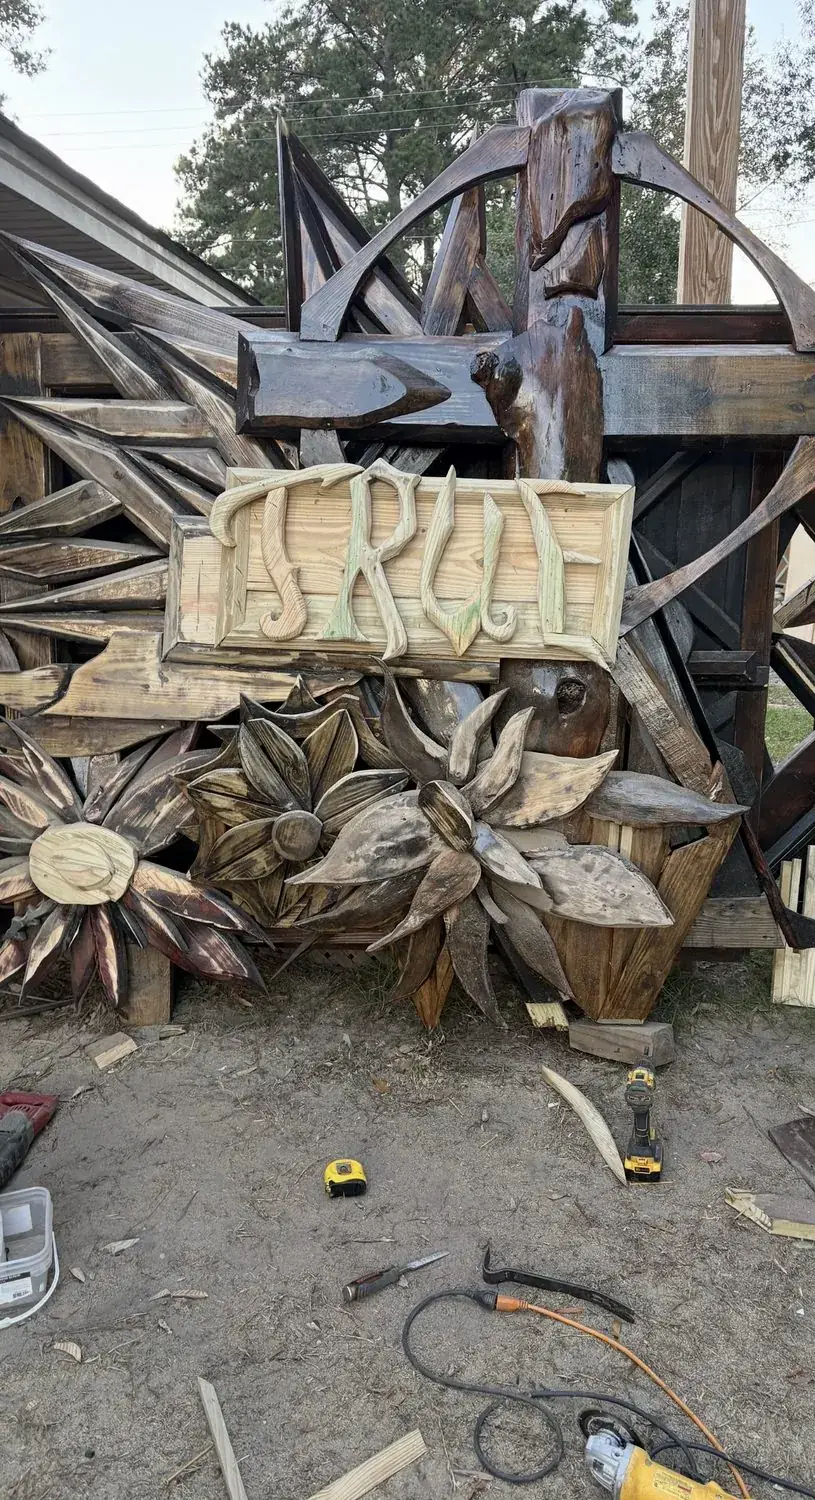
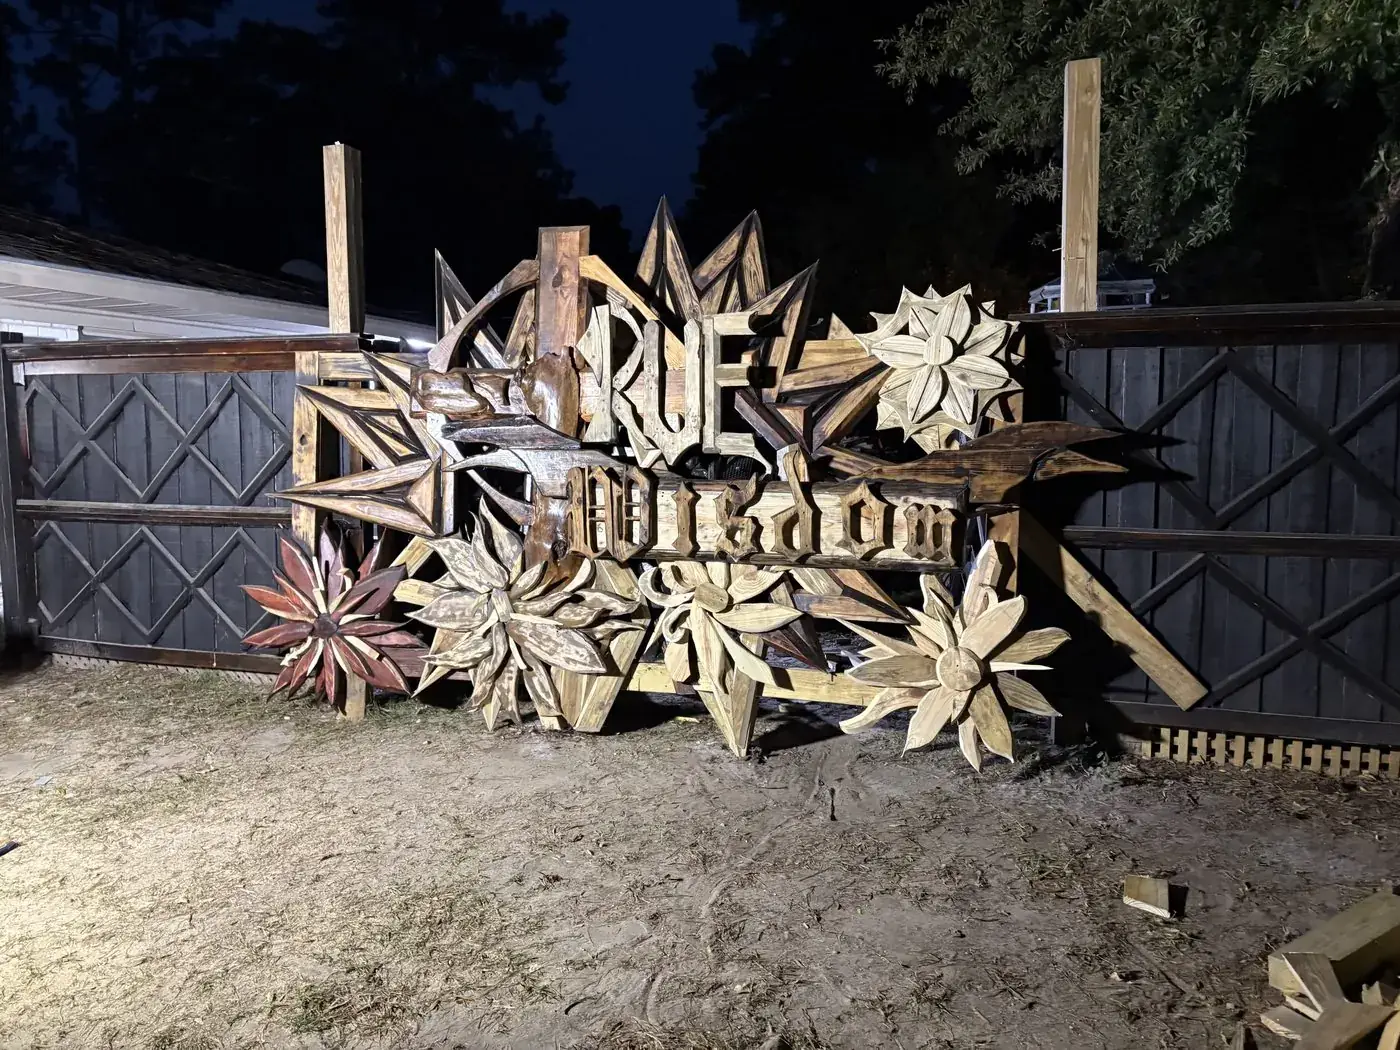
Large carved TRUE WISDOM sign with wooden florals, lit at night
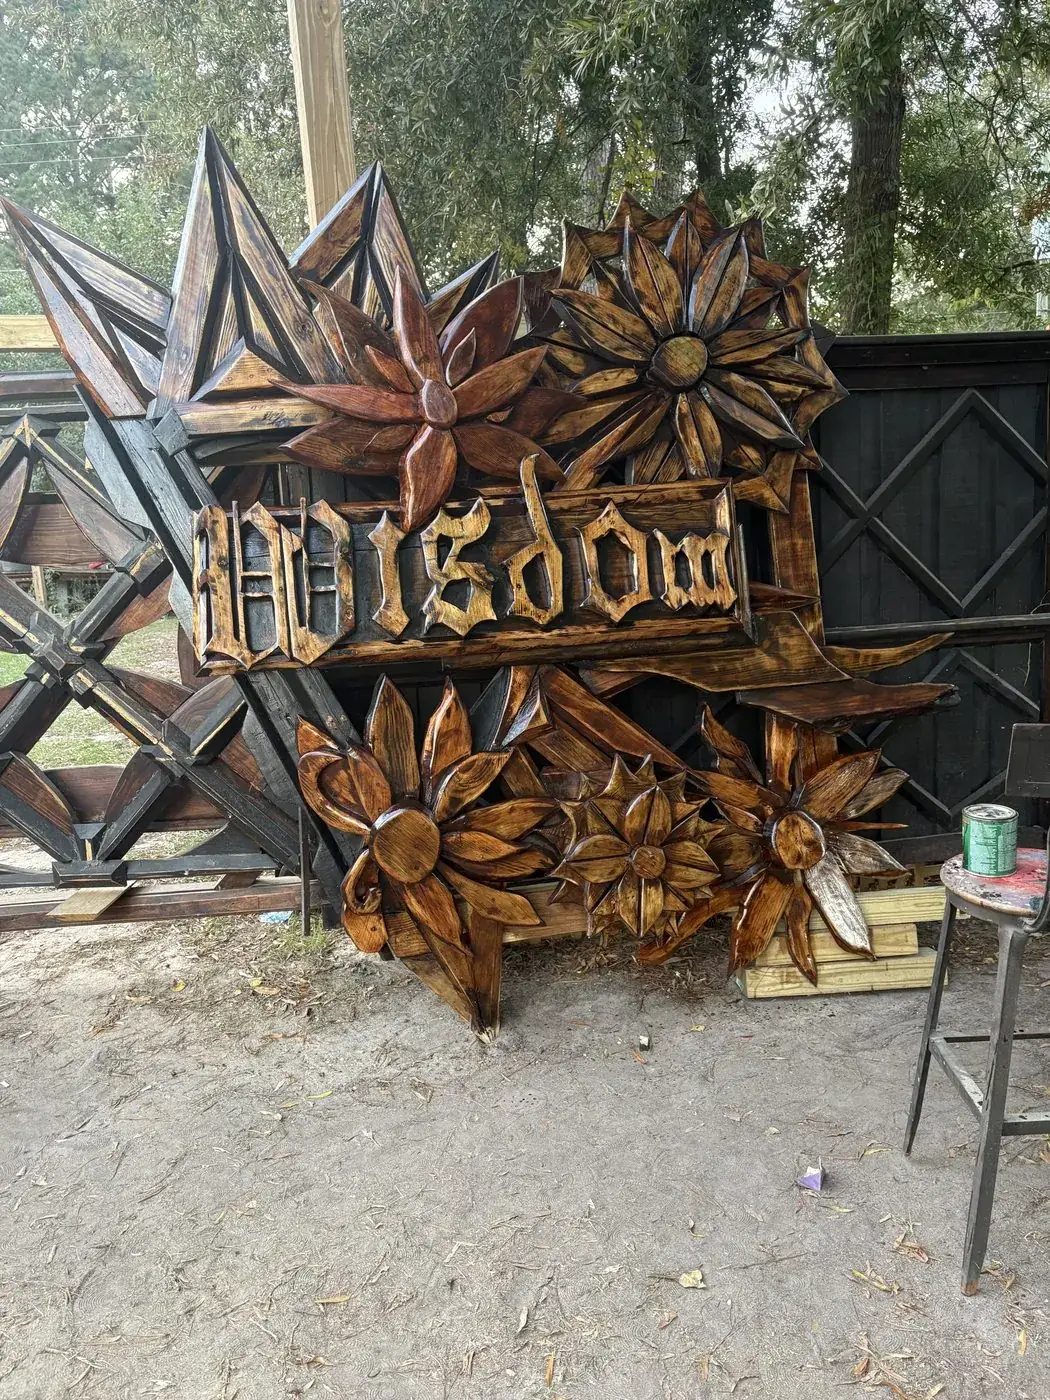
Carved WISDOM sign surrounded by layered wooden flowers and spikes
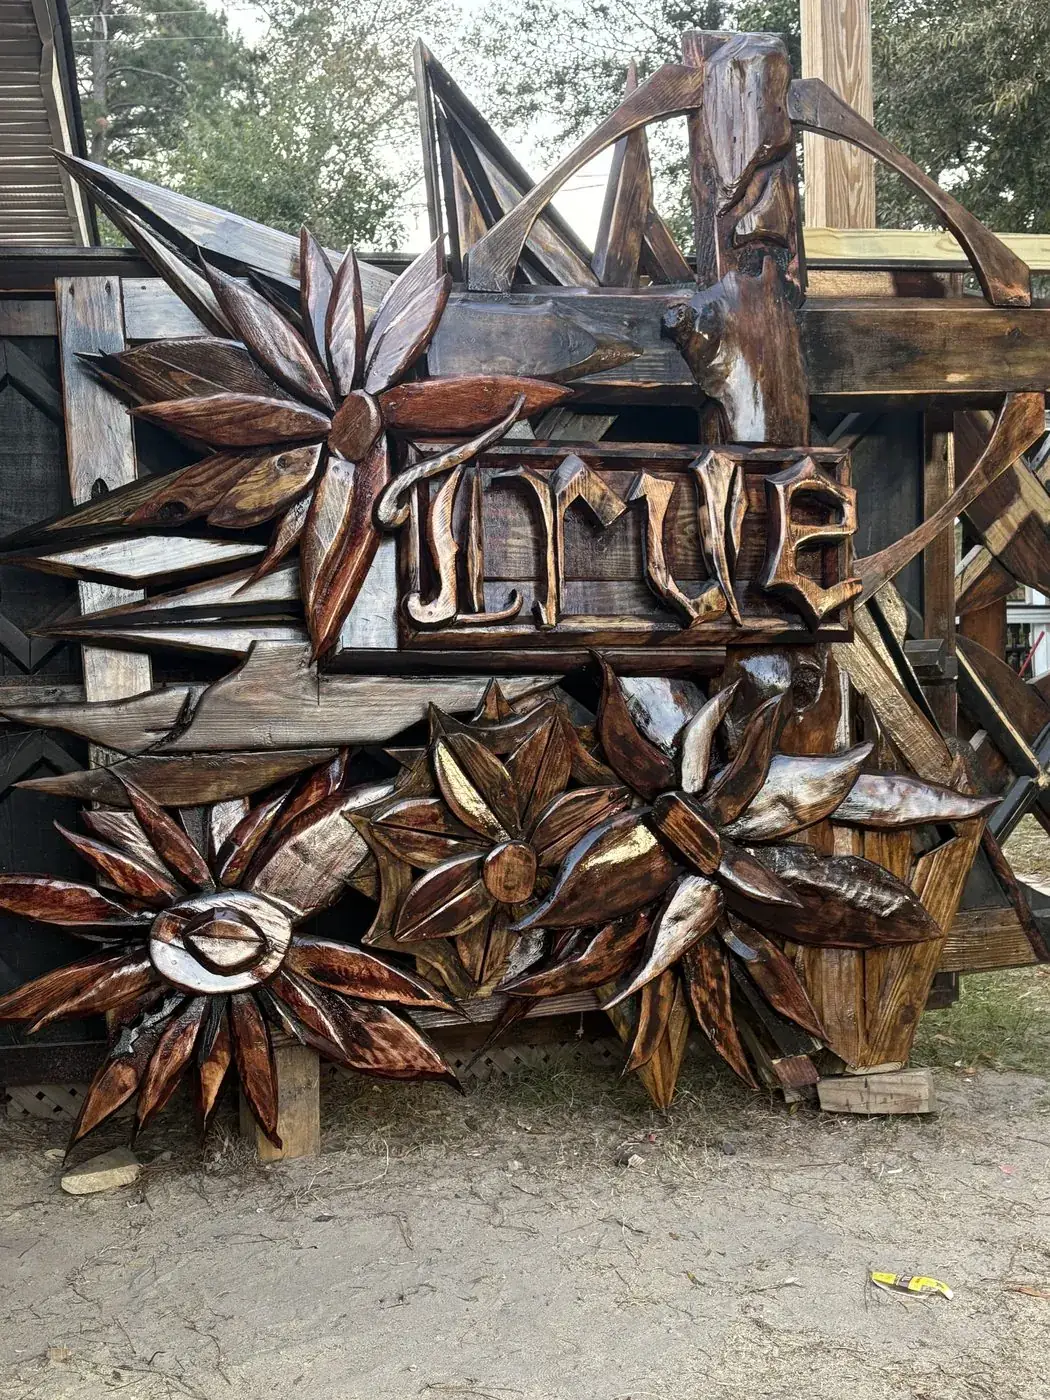
Carved JLM monogram sign with wooden florals and a torched finish
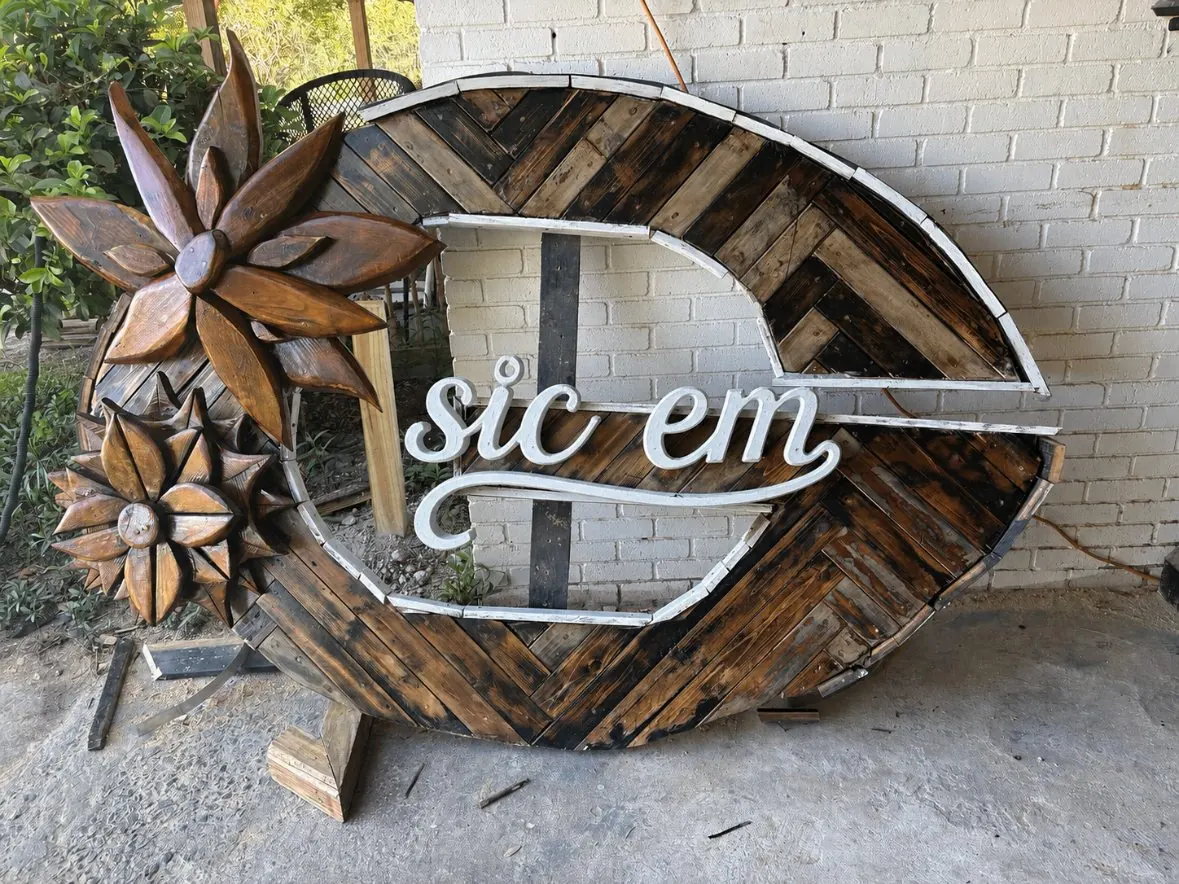
Large wooden G sign with sic em script and carved florals
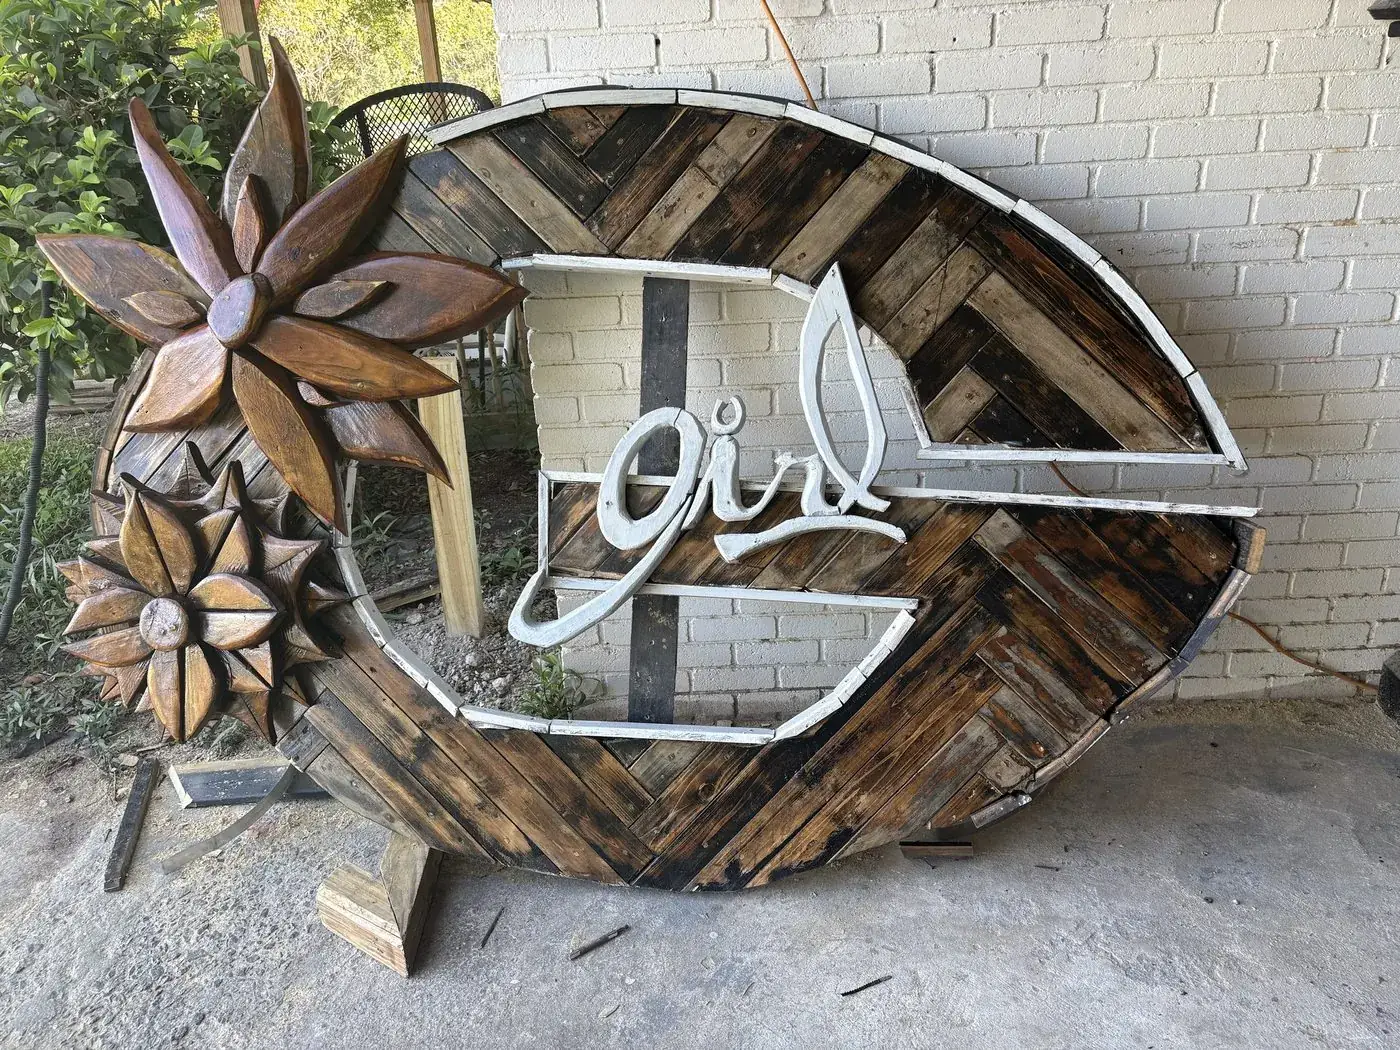
Large wooden G sign with girl script and carved florals
Group of carved wooden flowers staged outside the shop
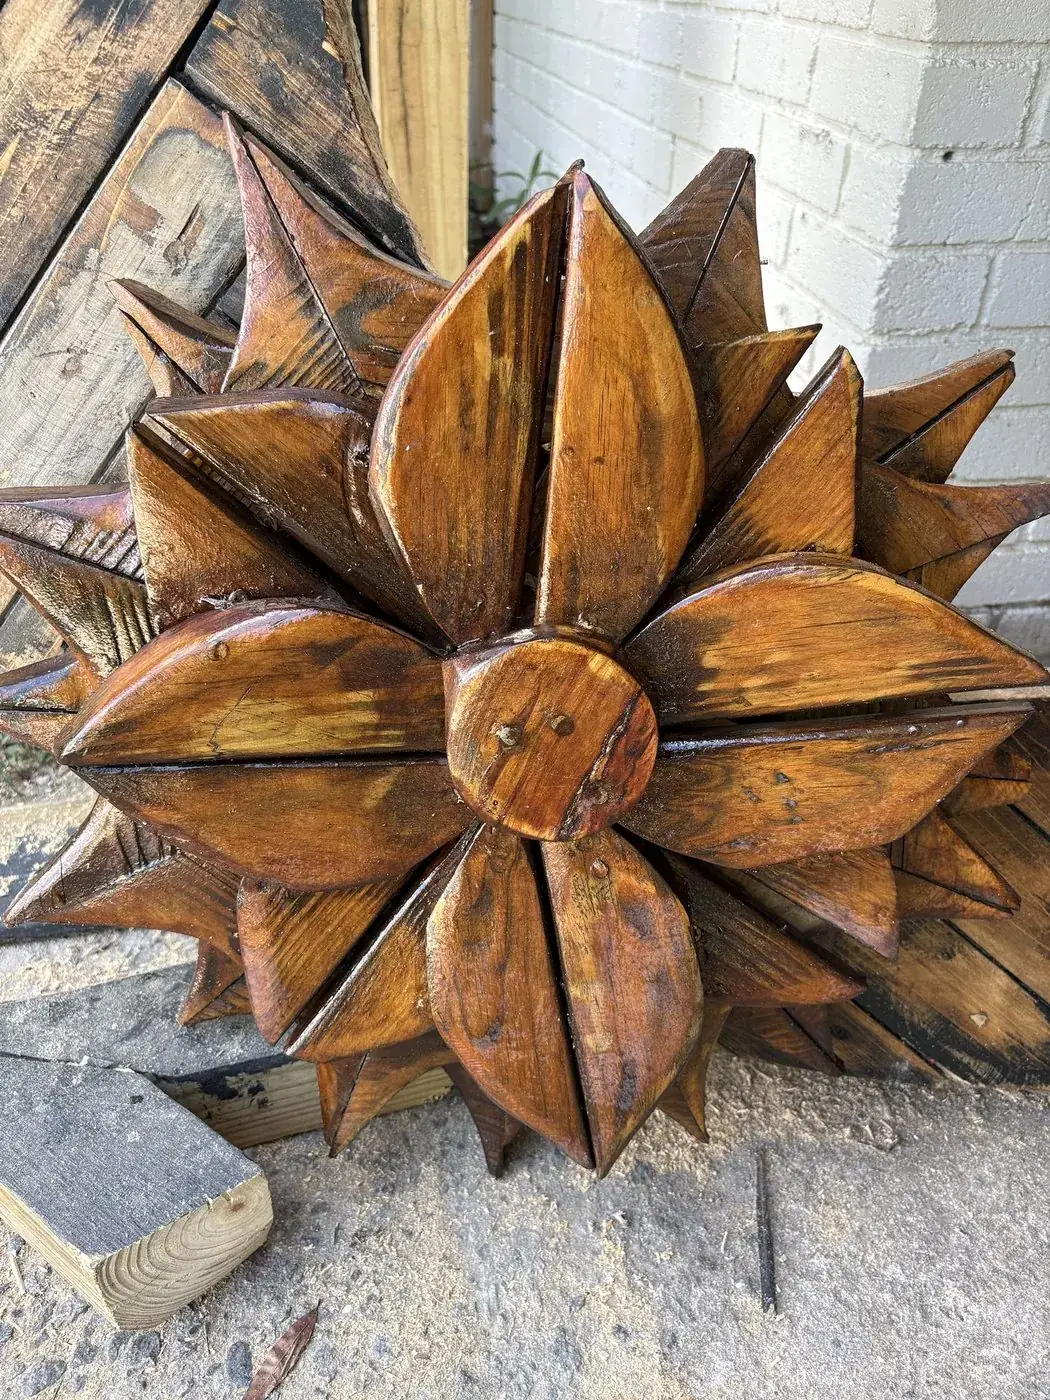
Close view of a carved wooden flower showing layered petals

One barn door, start to finish

A salvaged raised panel rebuilt into a sliding barn door.

  1. Frame

    A new frame built in the shop, sized around the salvaged panel.
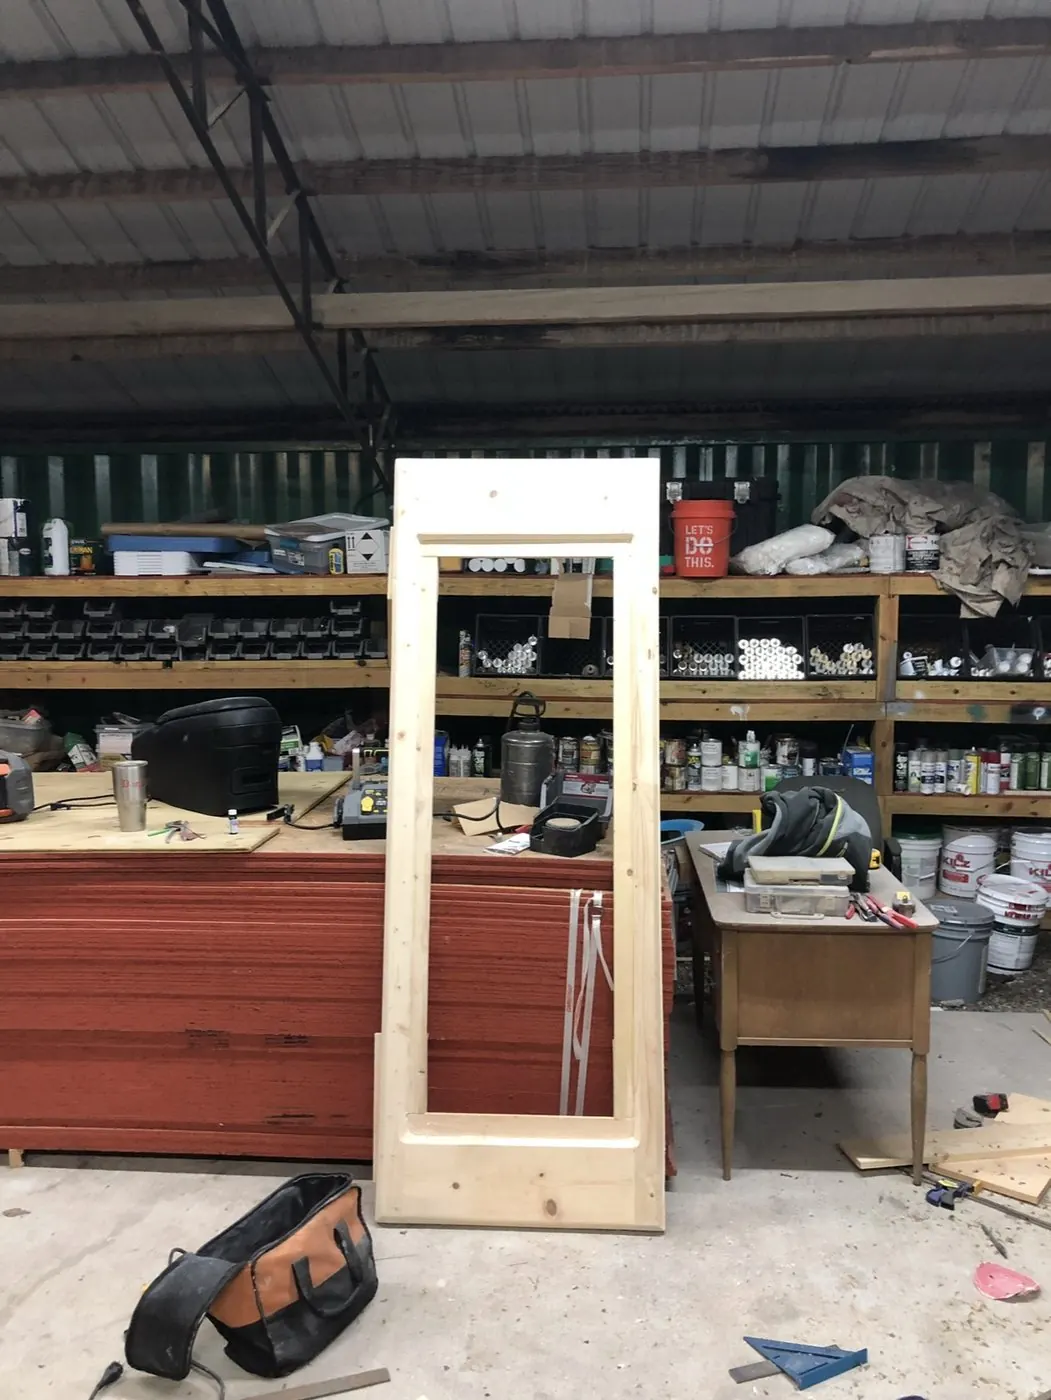
    New pine barn door frame standing in the shop
  2. Panel set in

    The old raised panel dropped into the frame and packed out flush.
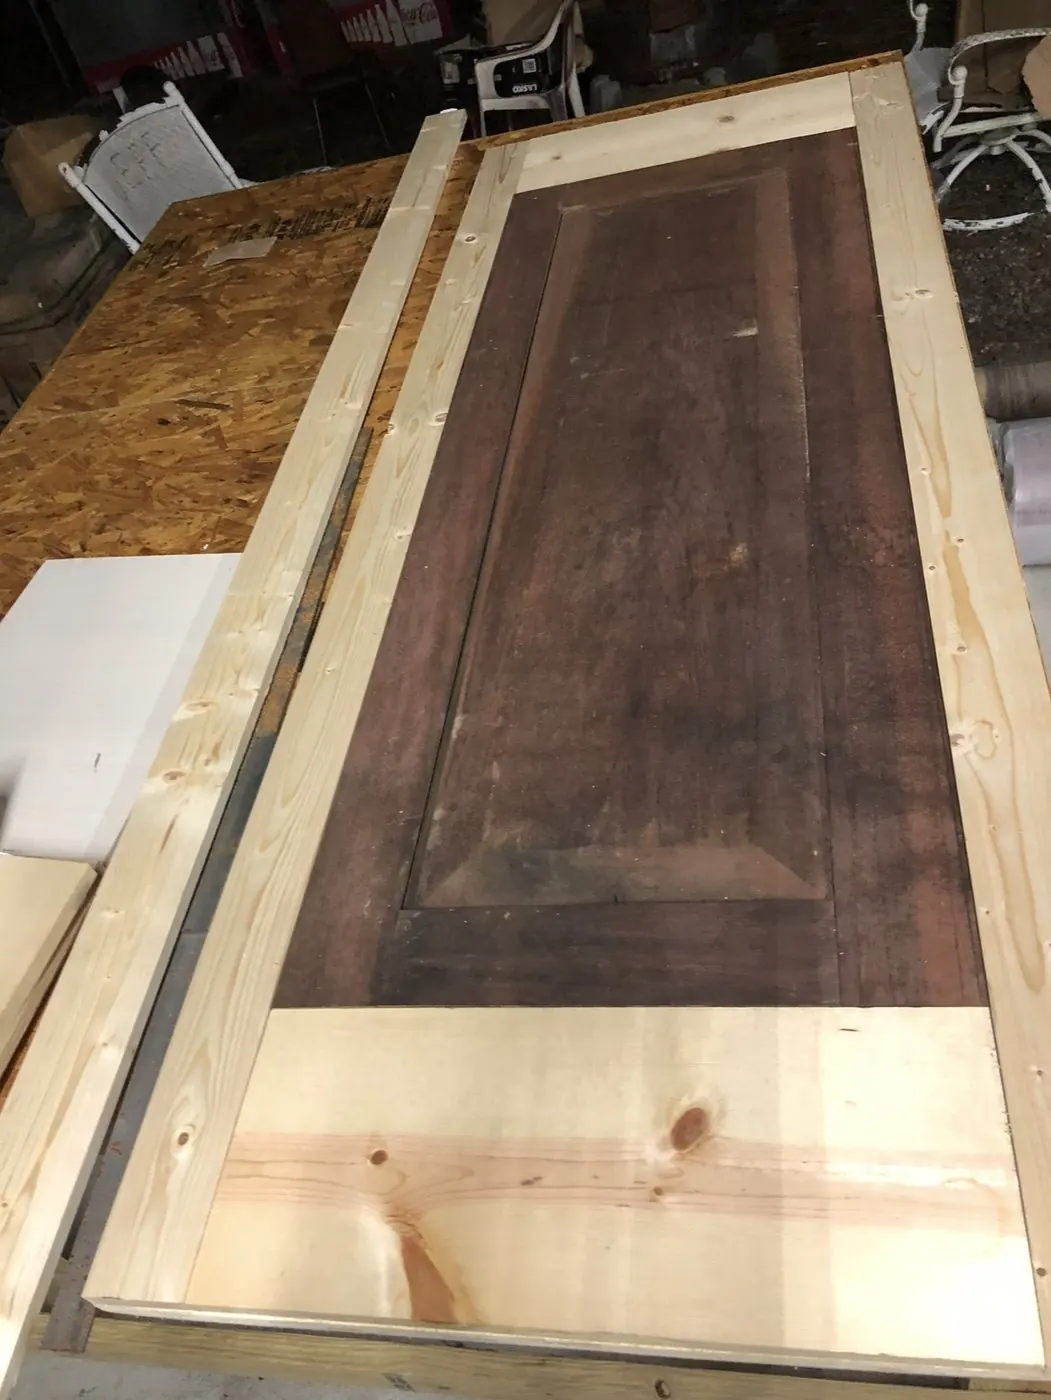
    Salvaged raised panel fitted into the new frame, face down on the bench
  3. Stained

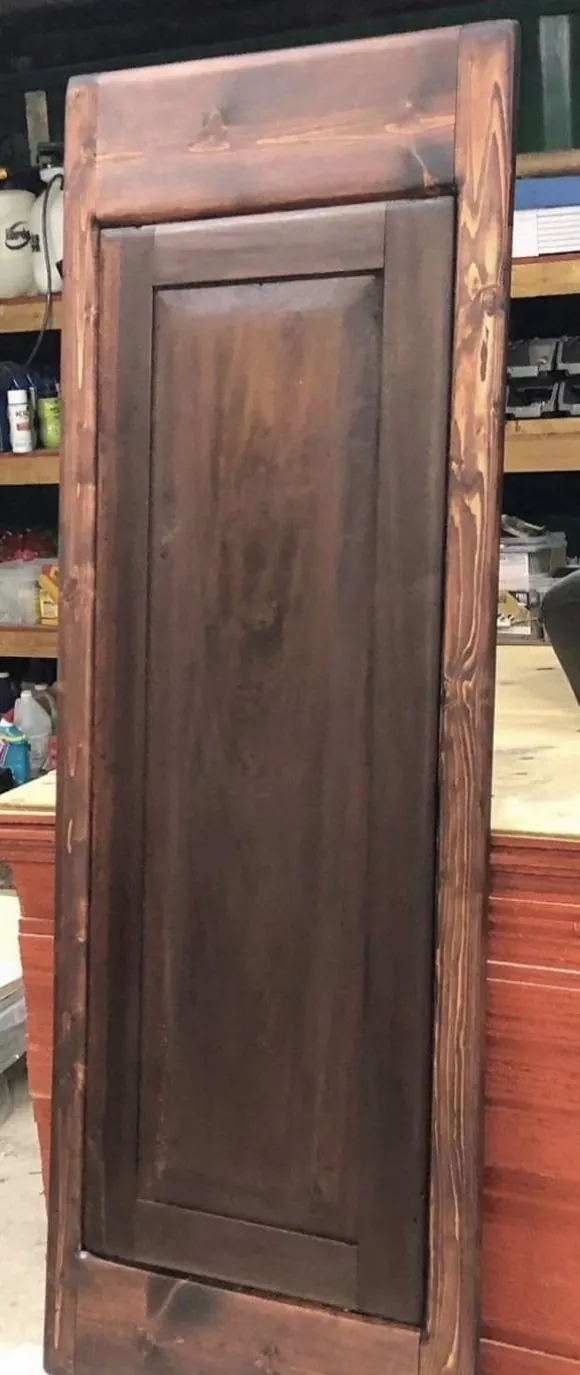
    Stained and sealed, with the old panel left darker than the new wood.
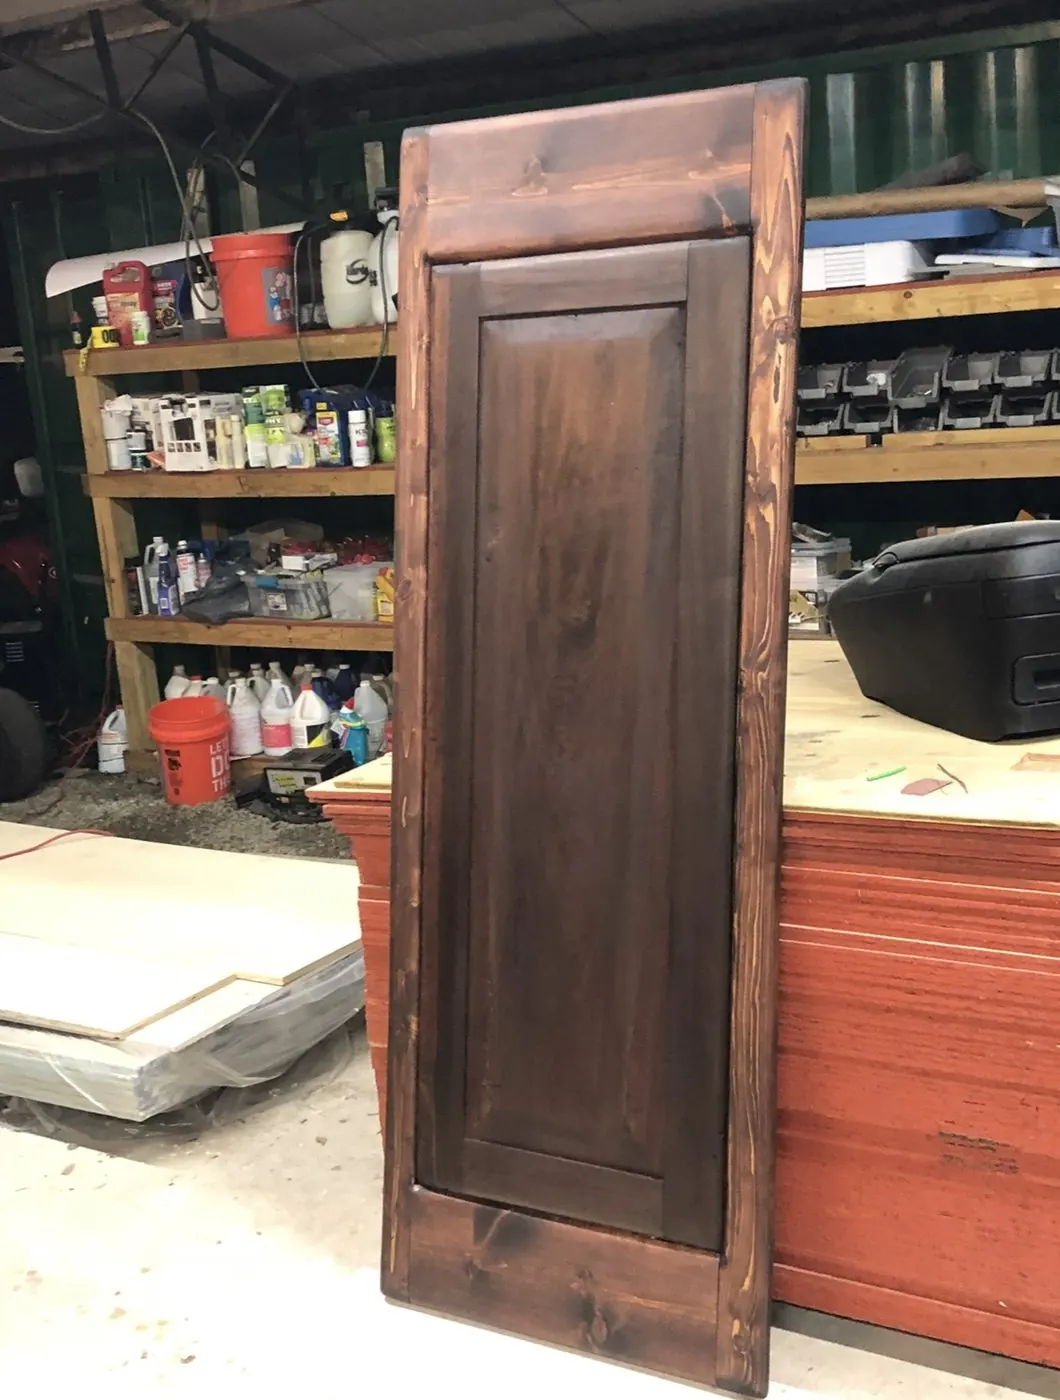
    The finished door stained, standing against the bench in the shop
  4. Hung

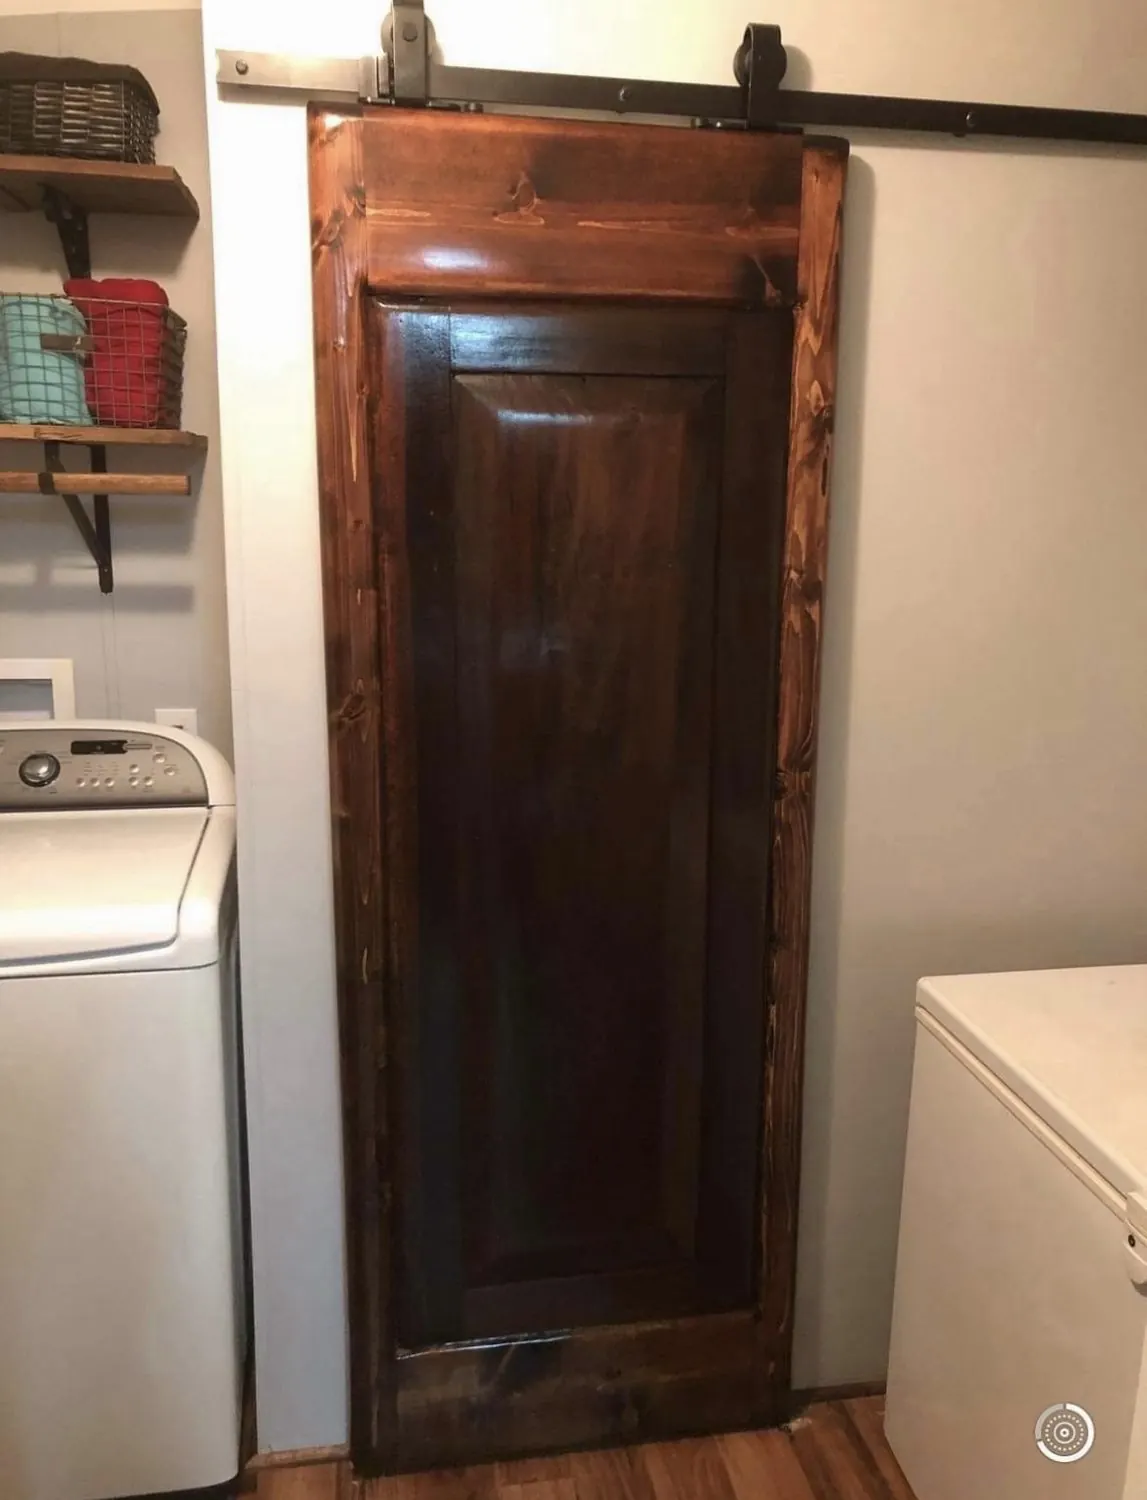
    Hung on its track in the laundry room.
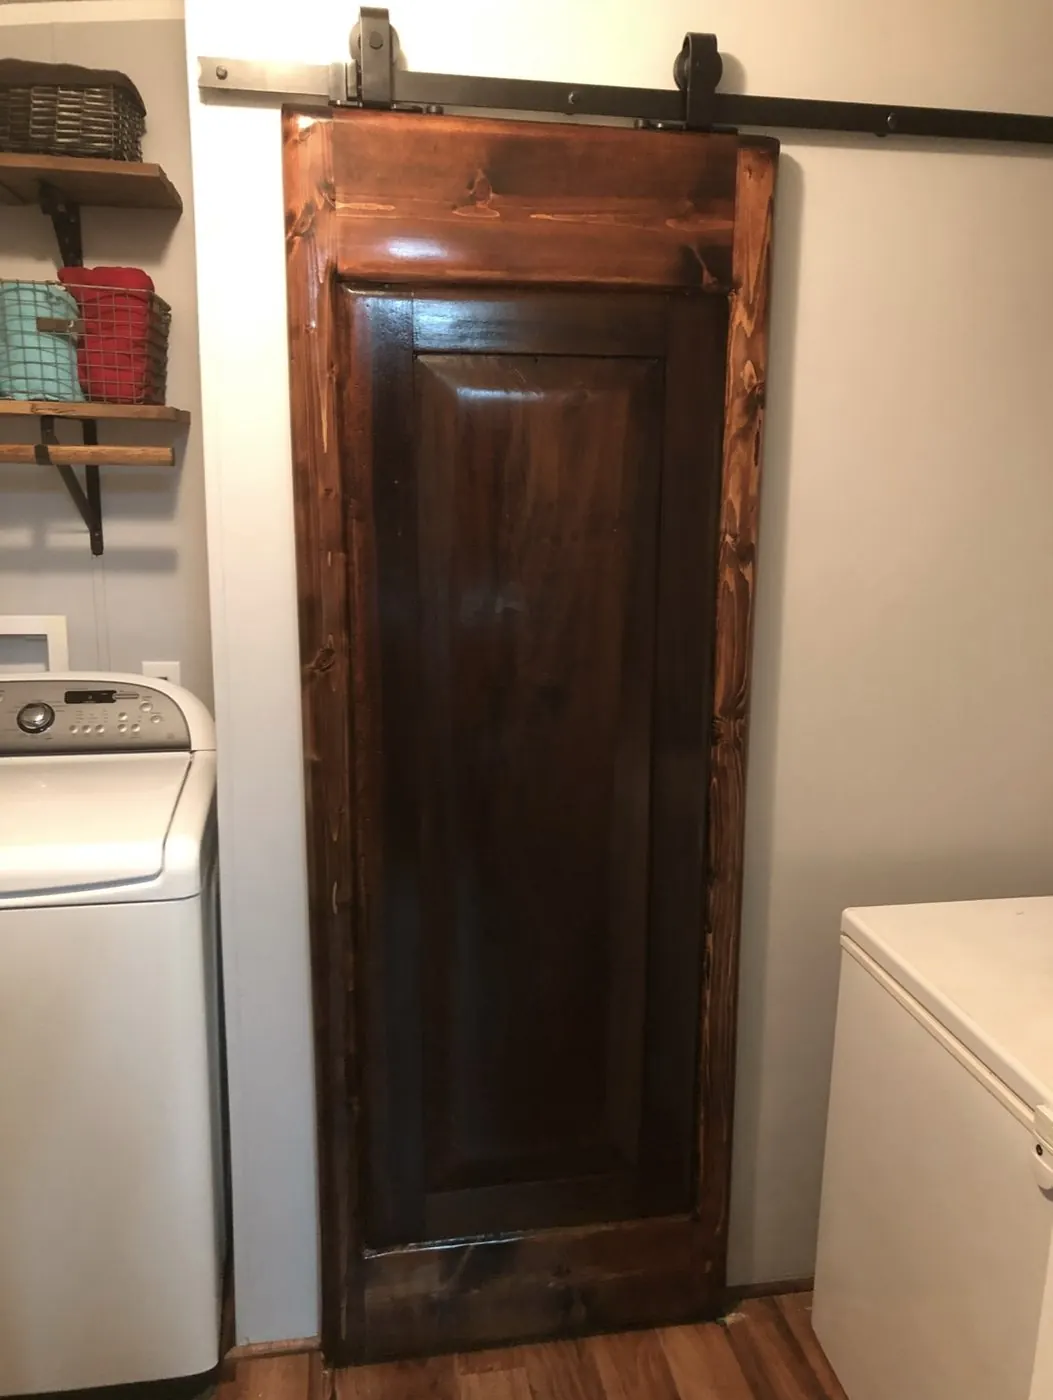
    The finished barn door hung on a black rail between the washer and dryer

Interior trim and remodels

Columns, wainscot, casing and cabinetry inside the house.
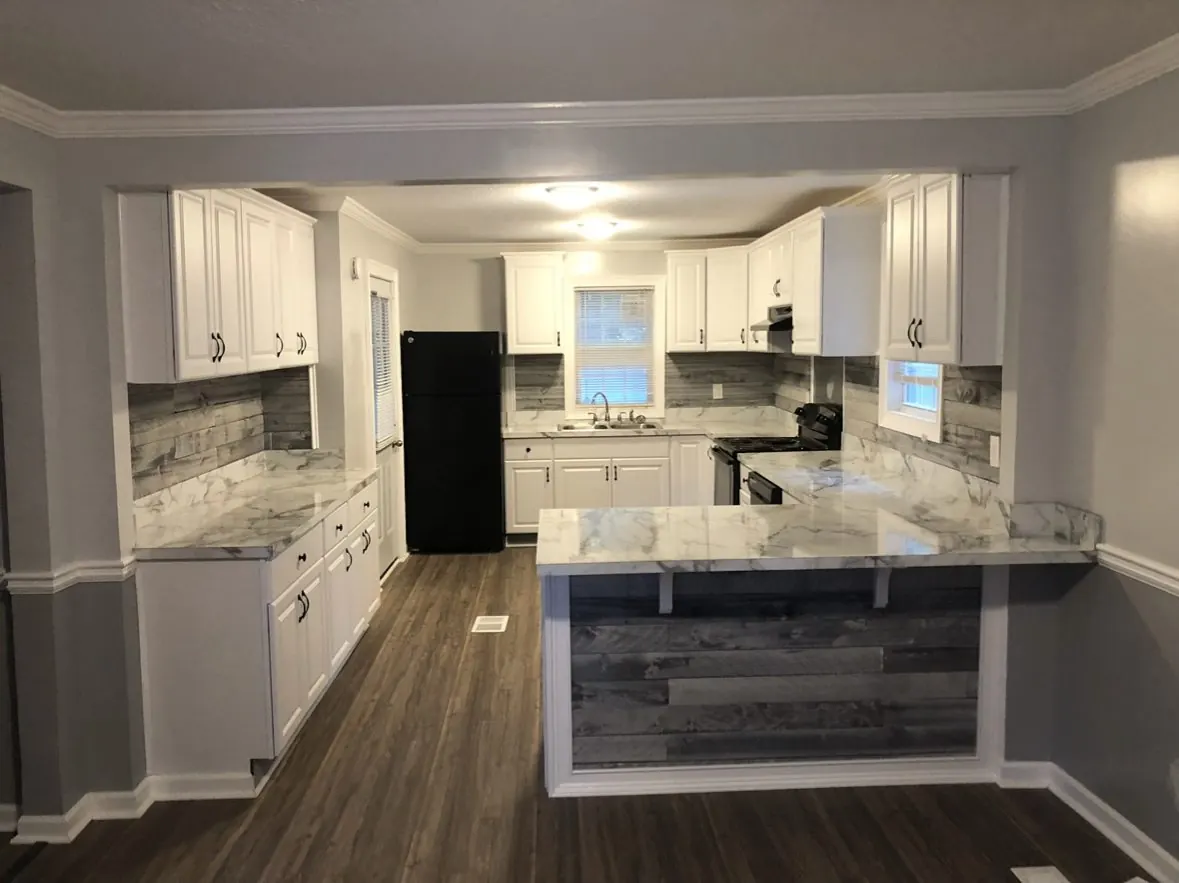
Finished kitchen with white cabinets, stone counters and a plank bar front
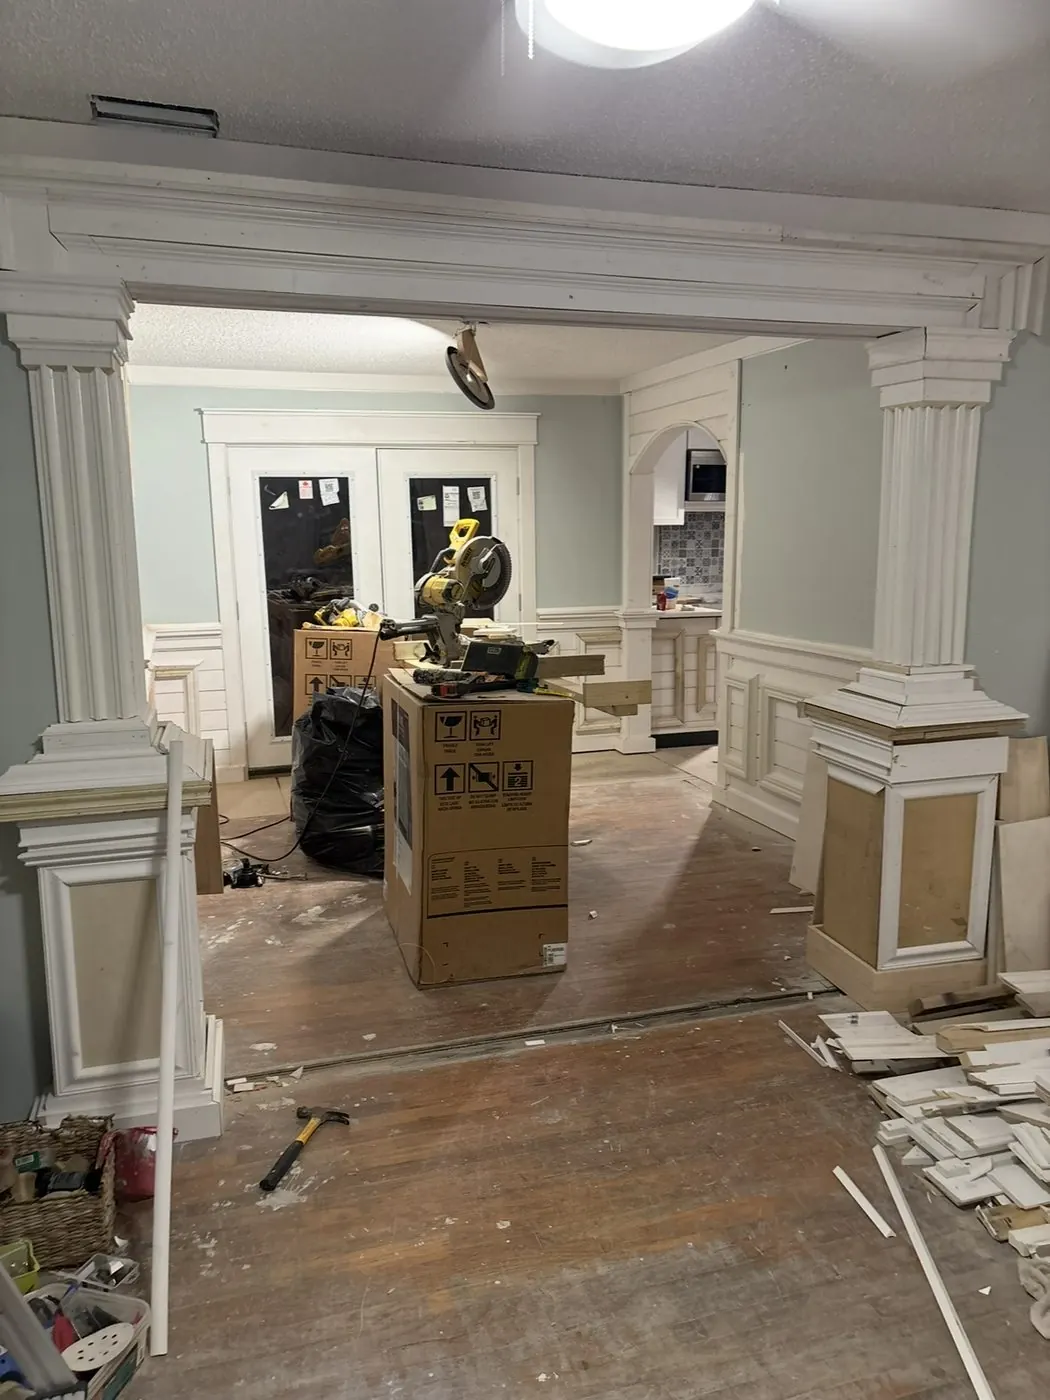
Fluted columns on paneled pedestals framing a room opening, in progress
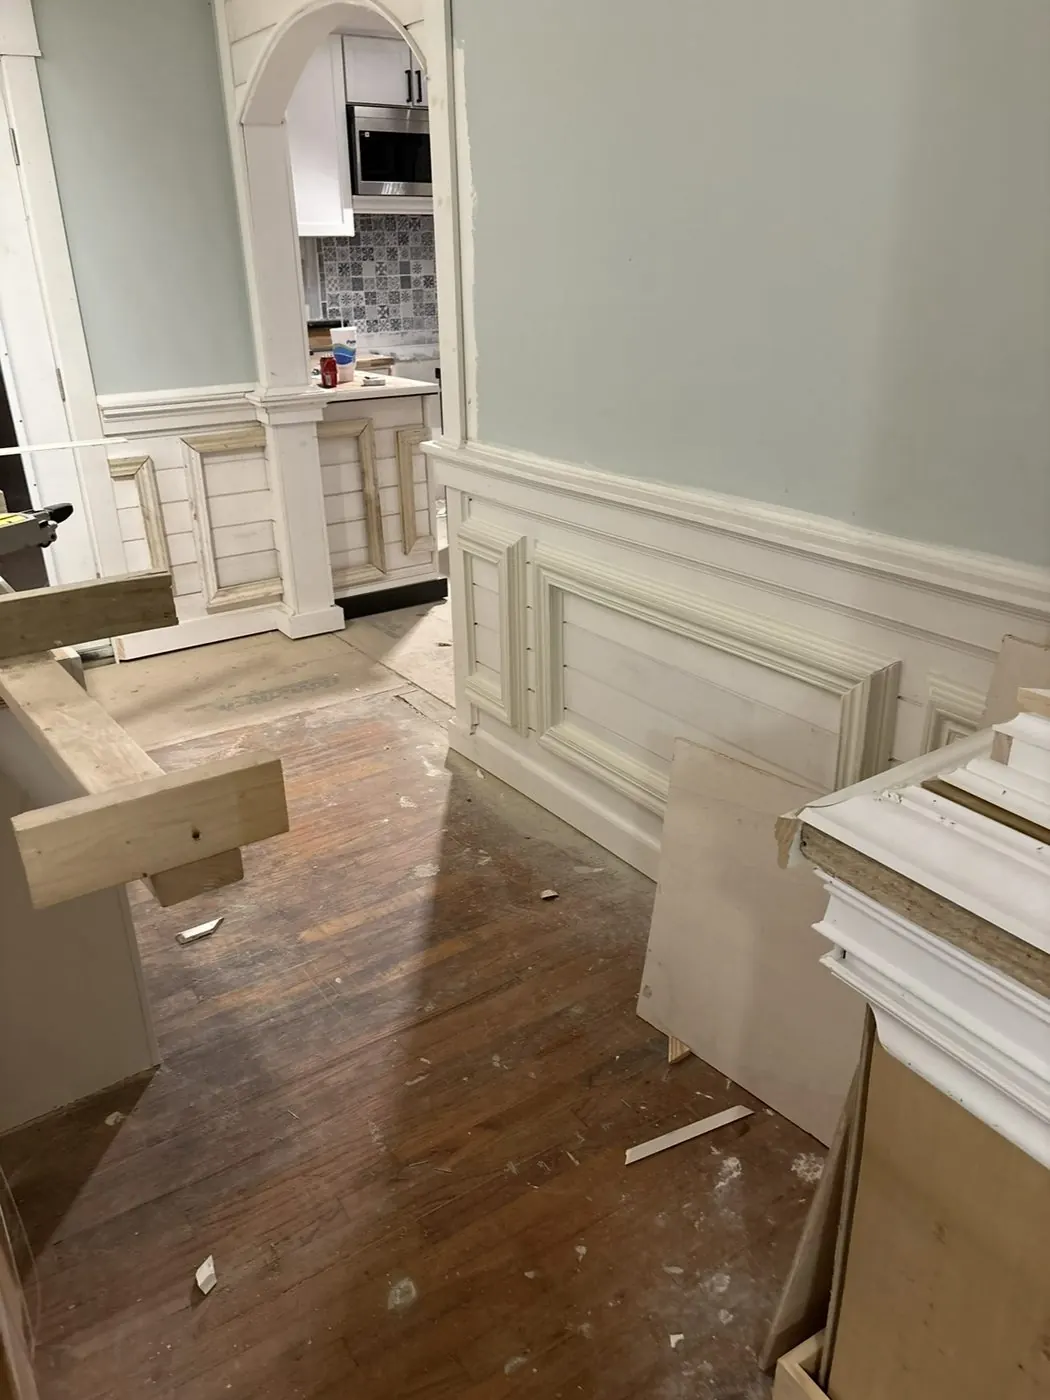
Raised-panel wainscot running along a wall, mid-install
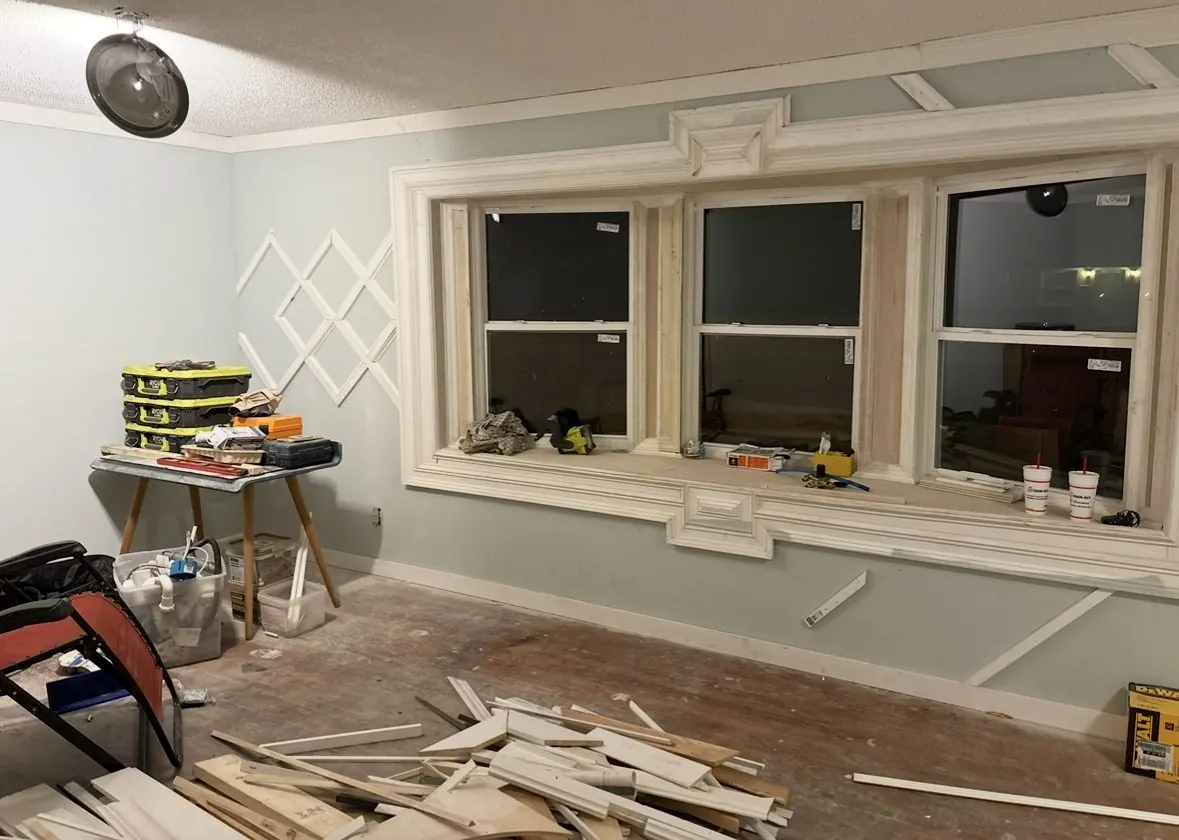
Window wall with built-up casing and crown, trim work in progress

Accent walls, inside and out

Pattern work applied to a wall you already have — a fence run, a gable, a bedroom wall.
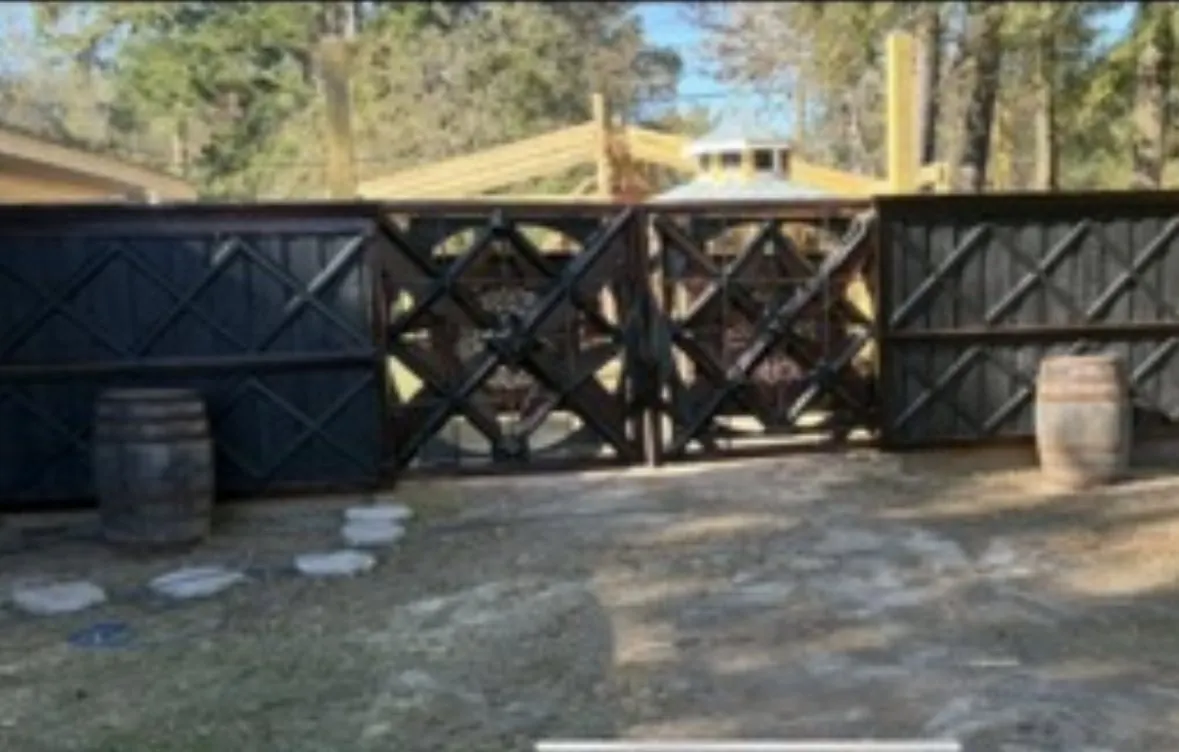
Dark stained fence run with a geometric X-pattern gate section between solid panels
White geometric panel work filling a gable above a covered porch, in progress
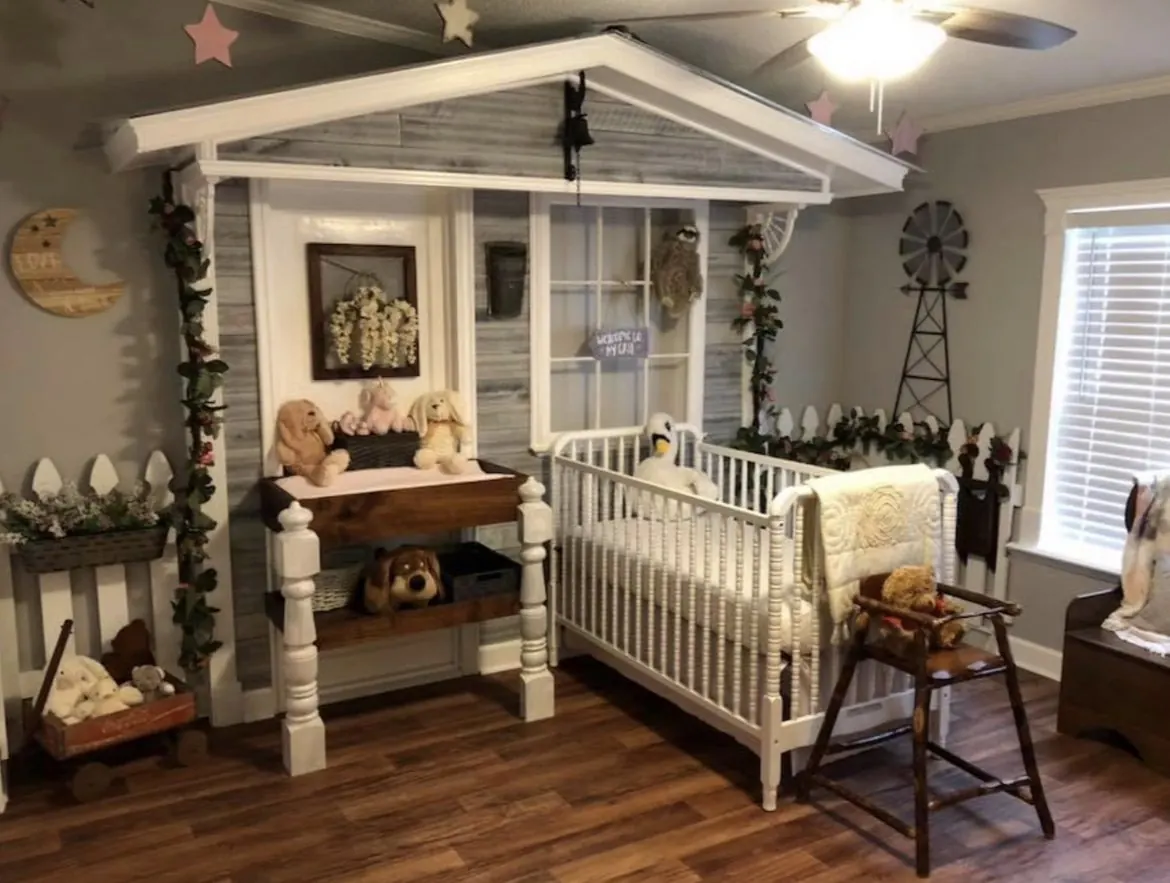
Interior wall built out as a farmhouse porch front, with siding, posts and a gable roof
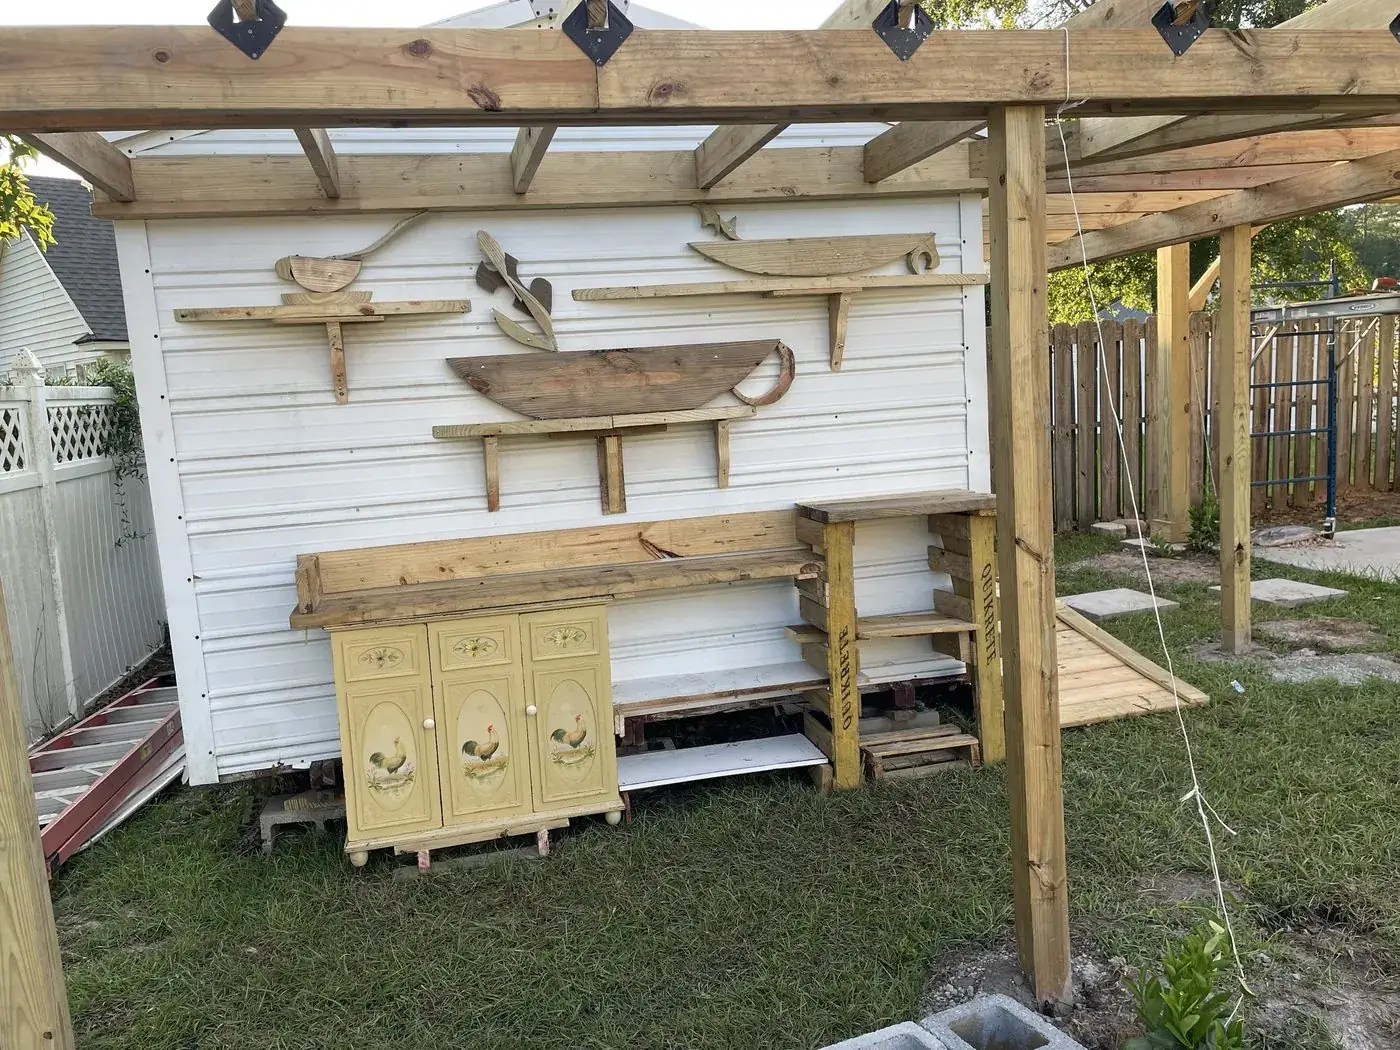
Backyard wall with carved boat shelves mounted under a pergola
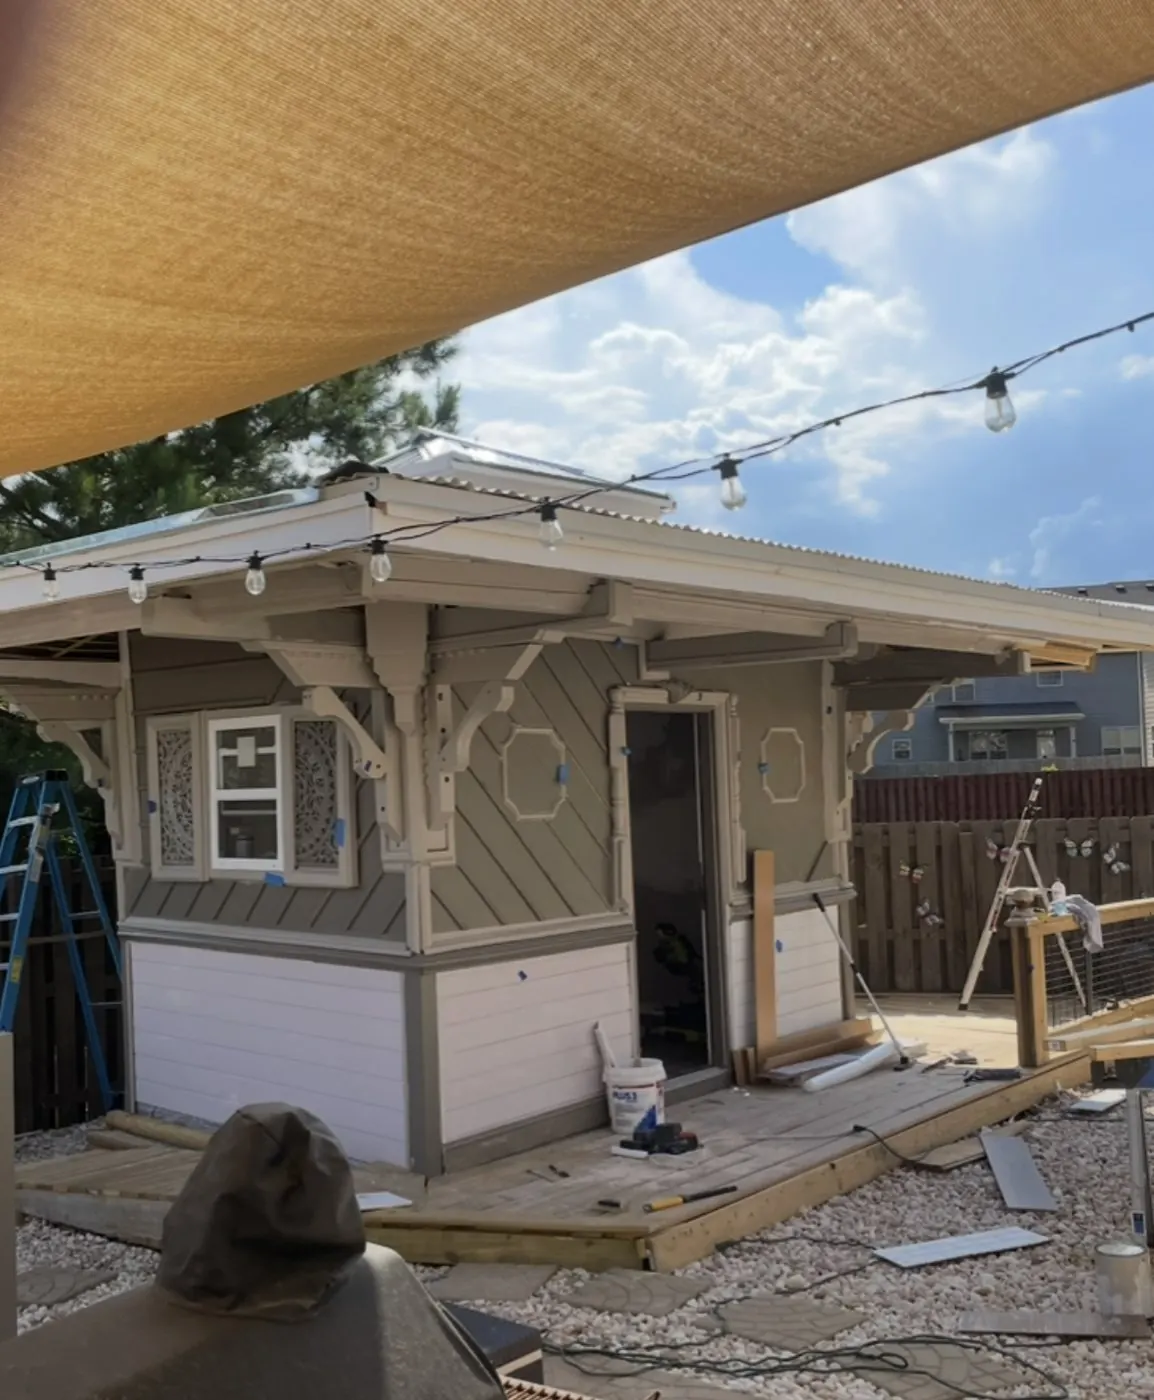
Backyard studio exterior with octagon trim panels and carved corner brackets
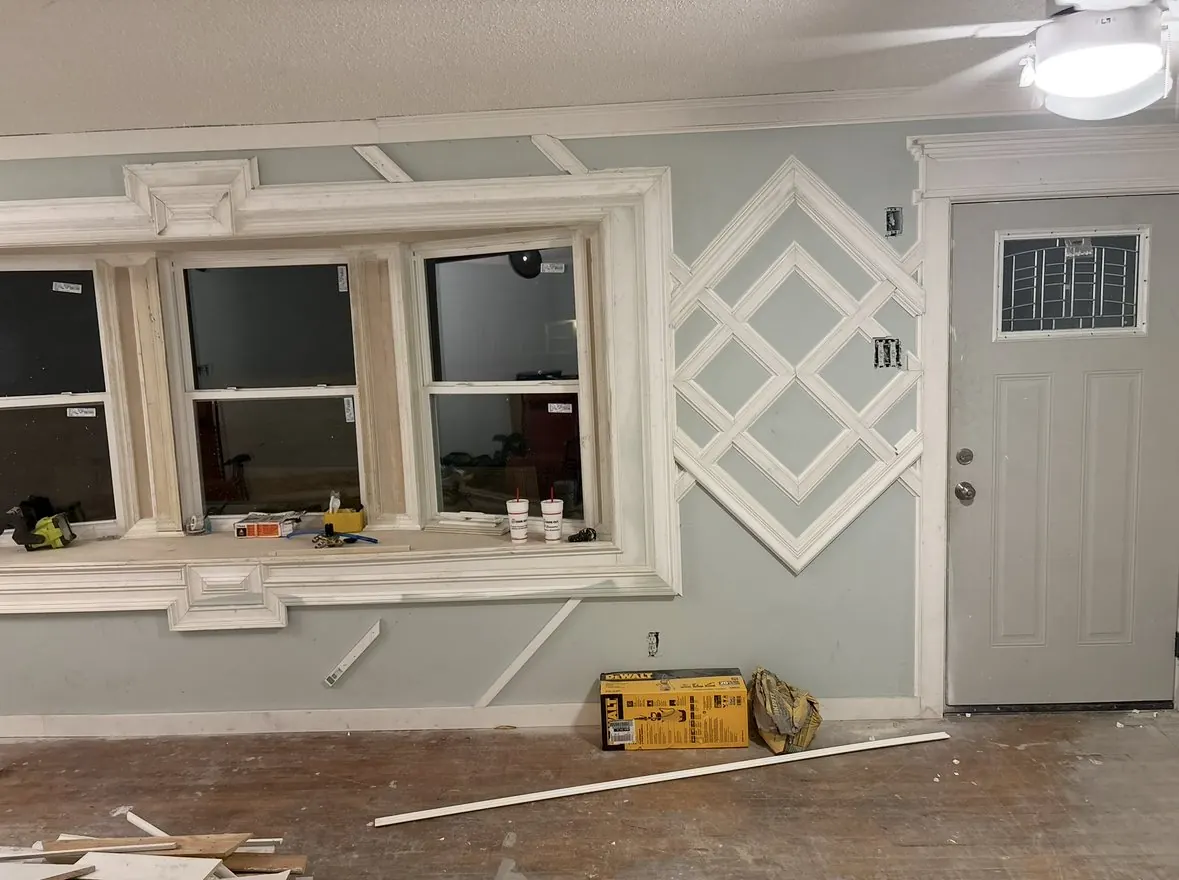
Interior wall with layered diamond trim work beside a cased window and door
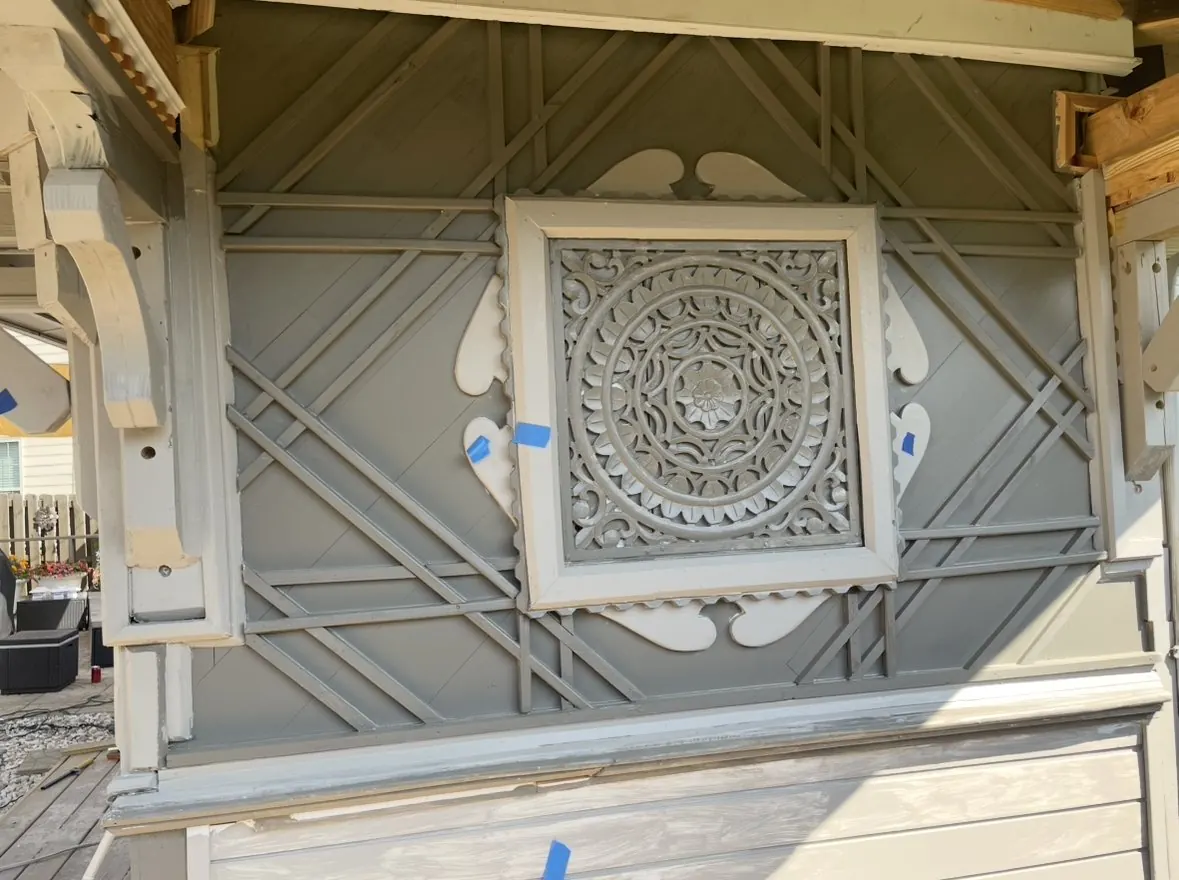
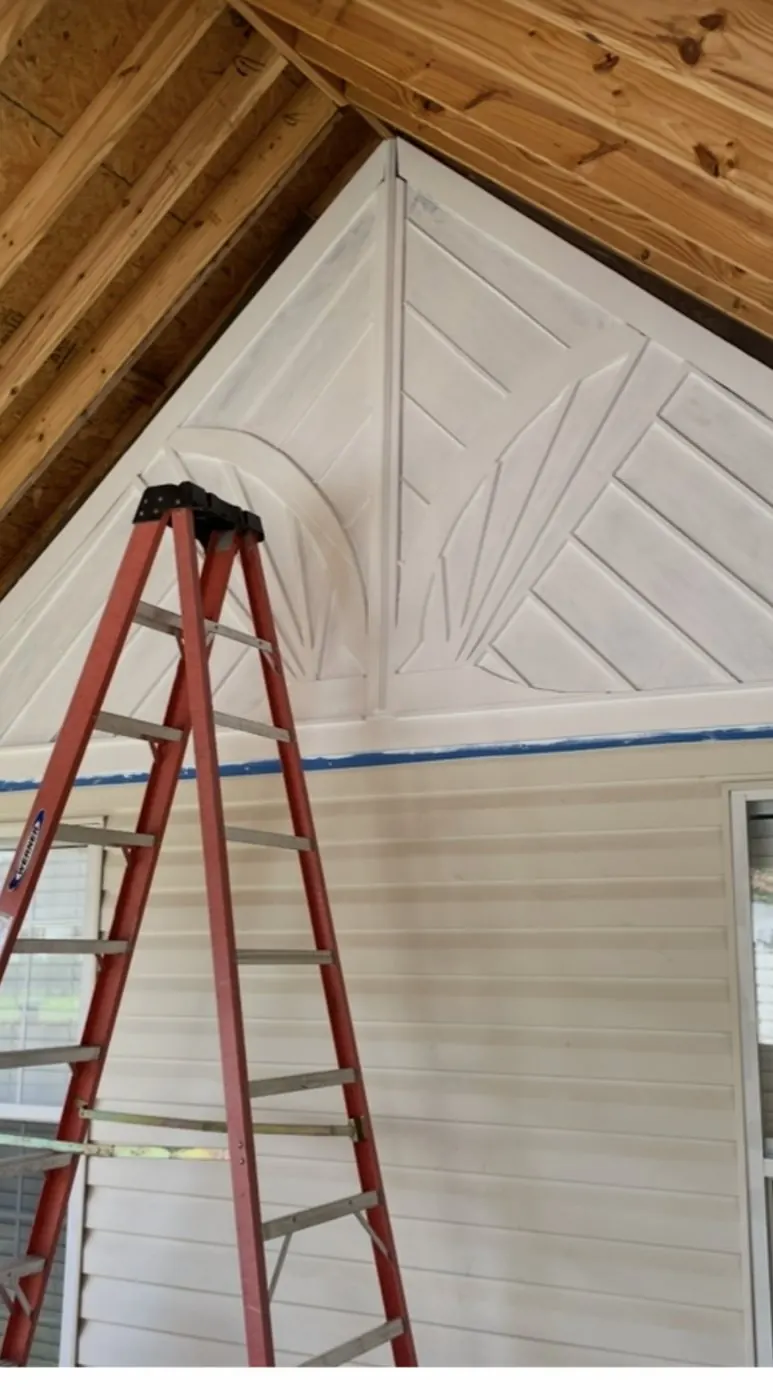
Exterior gable panel with angled slat pattern around a carved medallion

Pergolas, studios and structures

Pergolas, porches and outbuildings with the detail work built in.
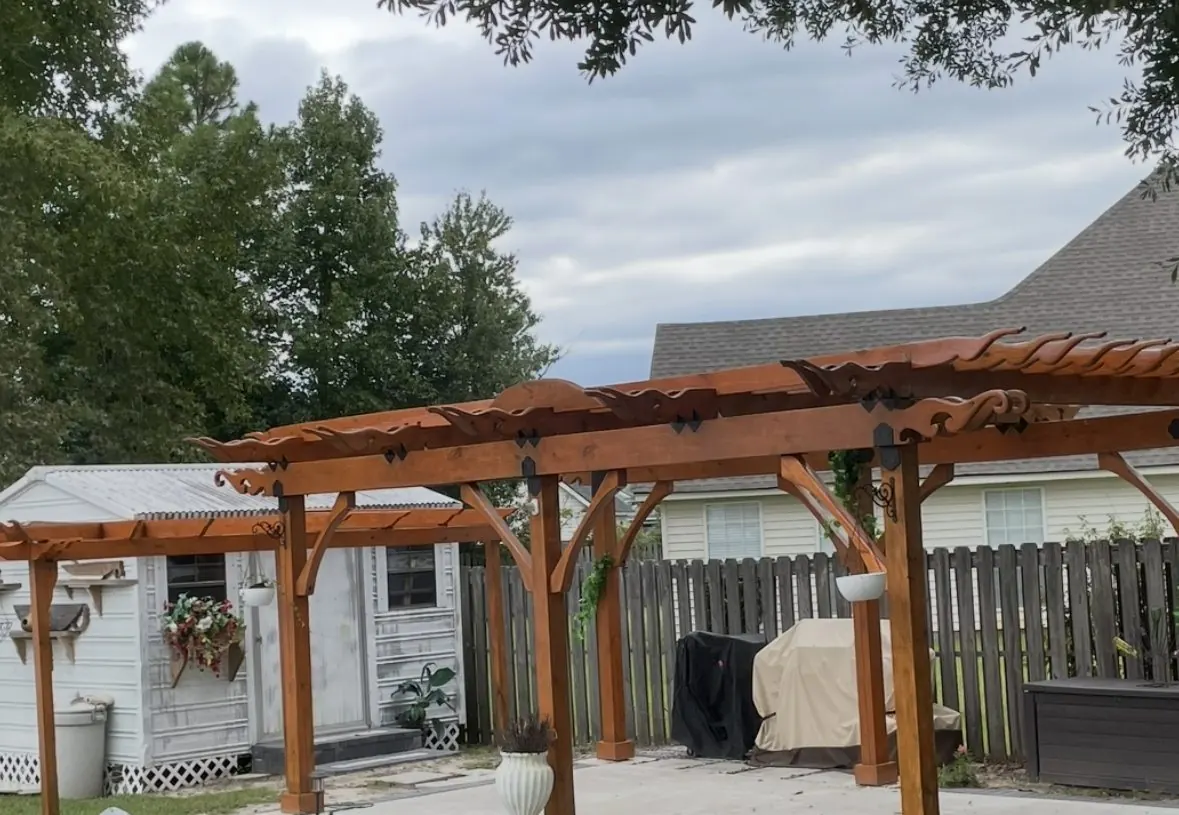
Stained timber pergola with carved scroll rafter tails
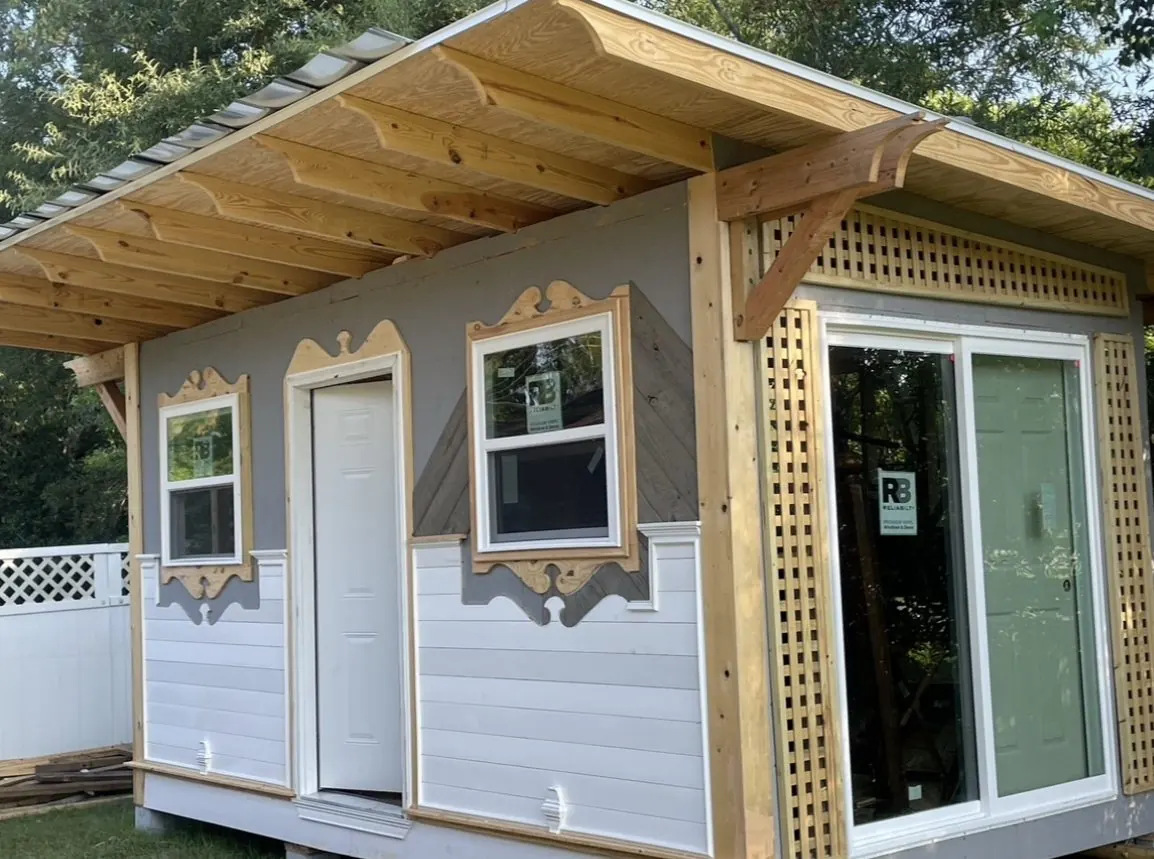
Backyard studio with carved window trim and lattice panels
Outbuilding with carved brackets and window crowns, near completion
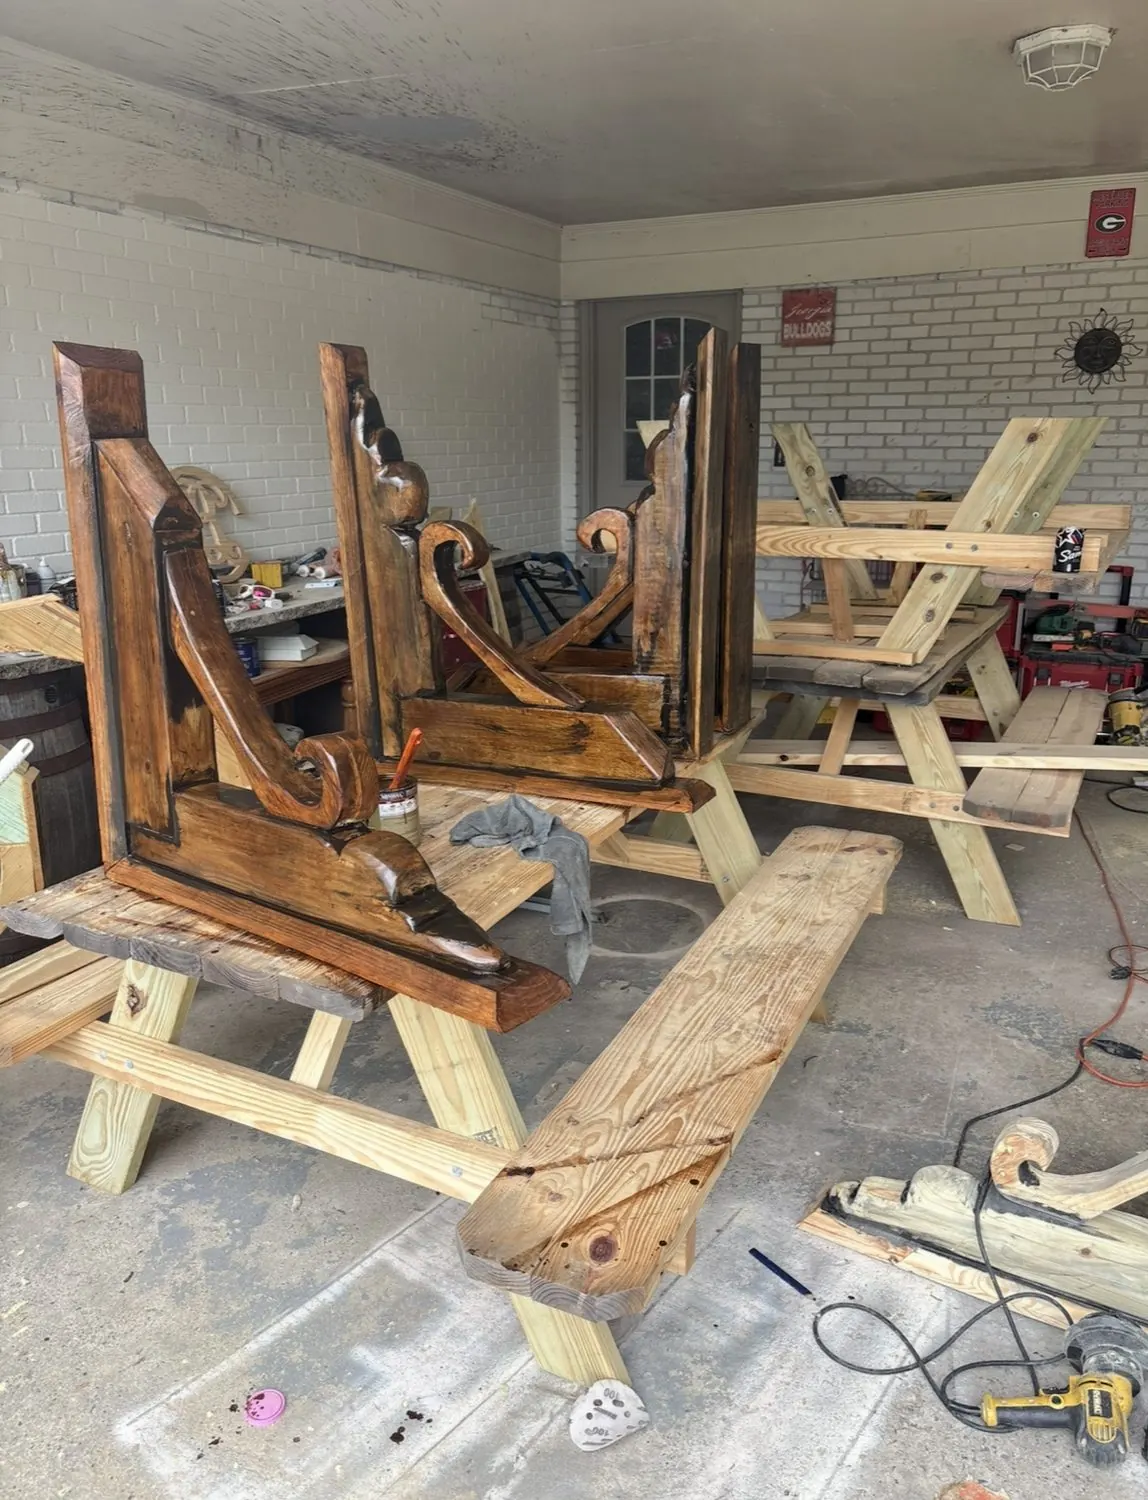
Carved corbels and scroll brackets staged in the shop
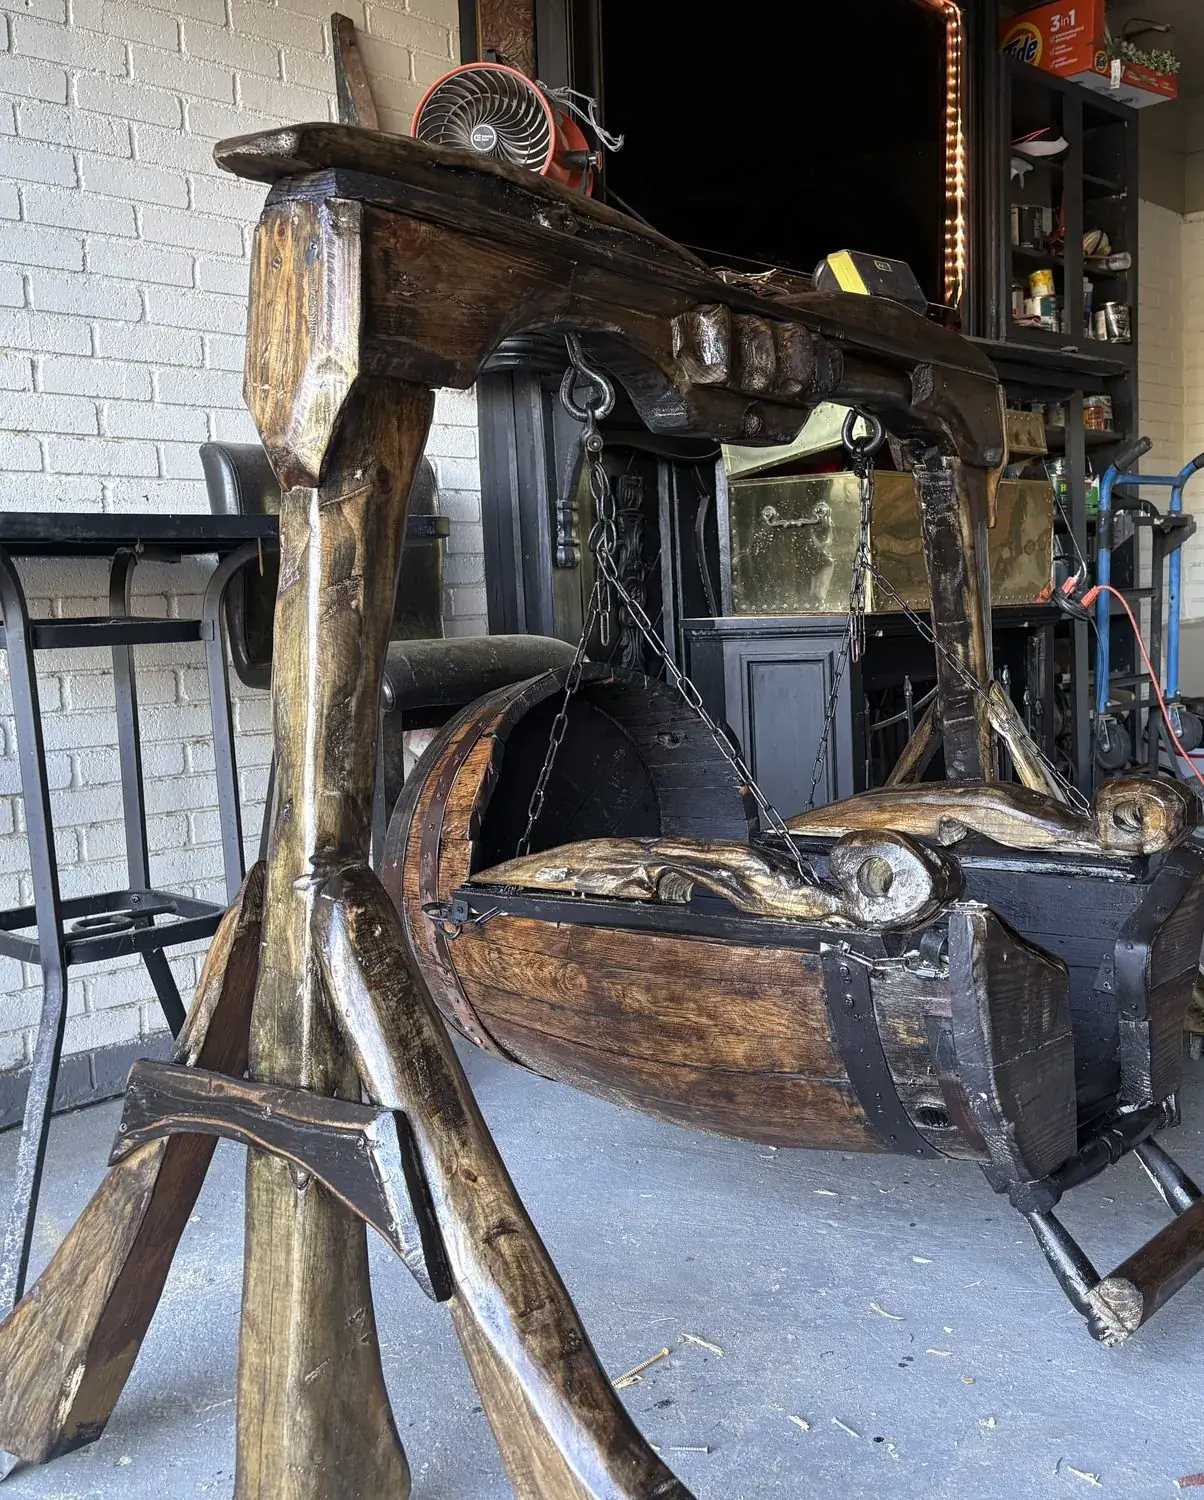
Hanging cradle swing on a carved timber stand
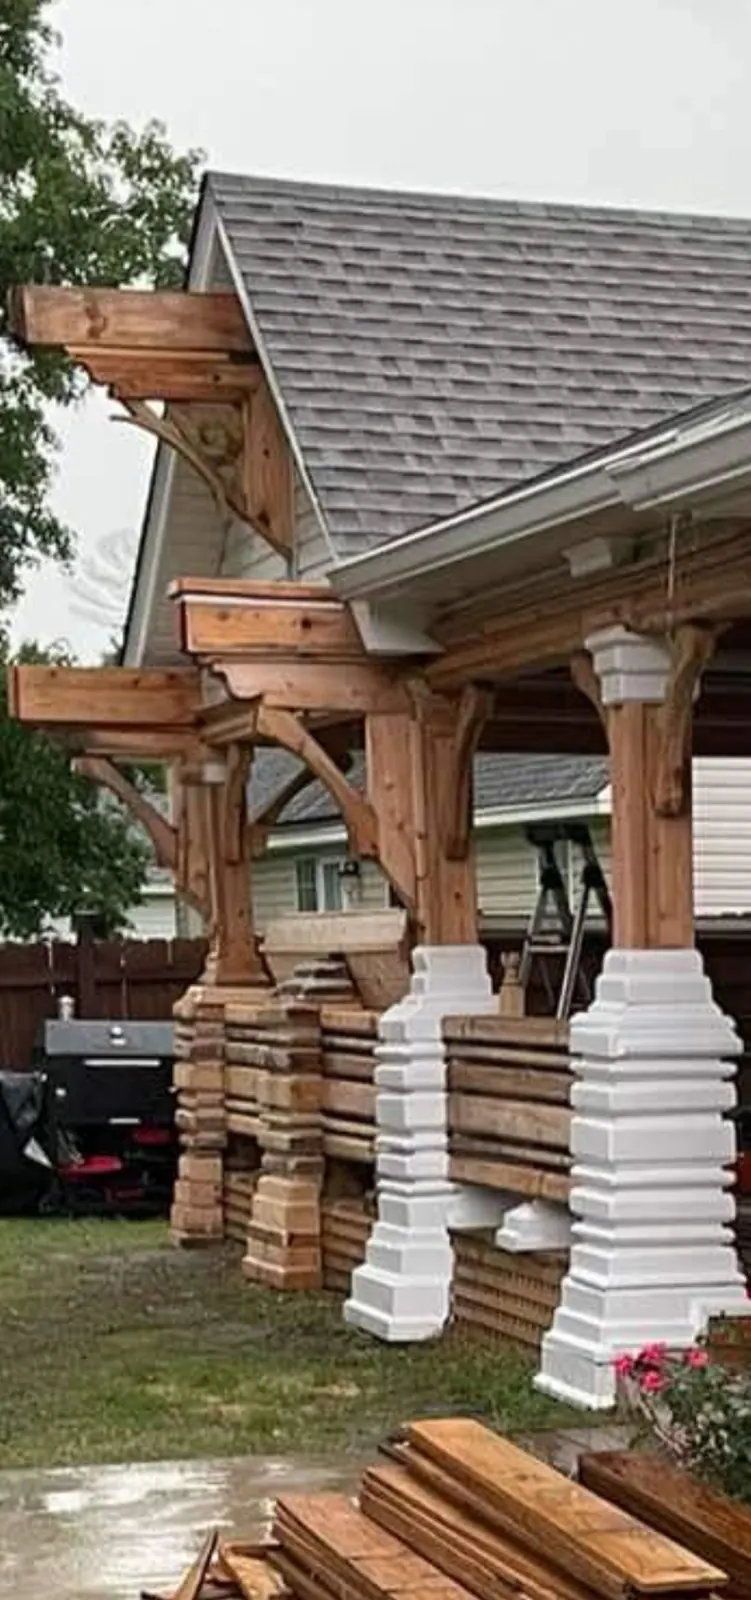
Covered porch framed in heavy timber with carved corbels and stepped white post bases, under construction
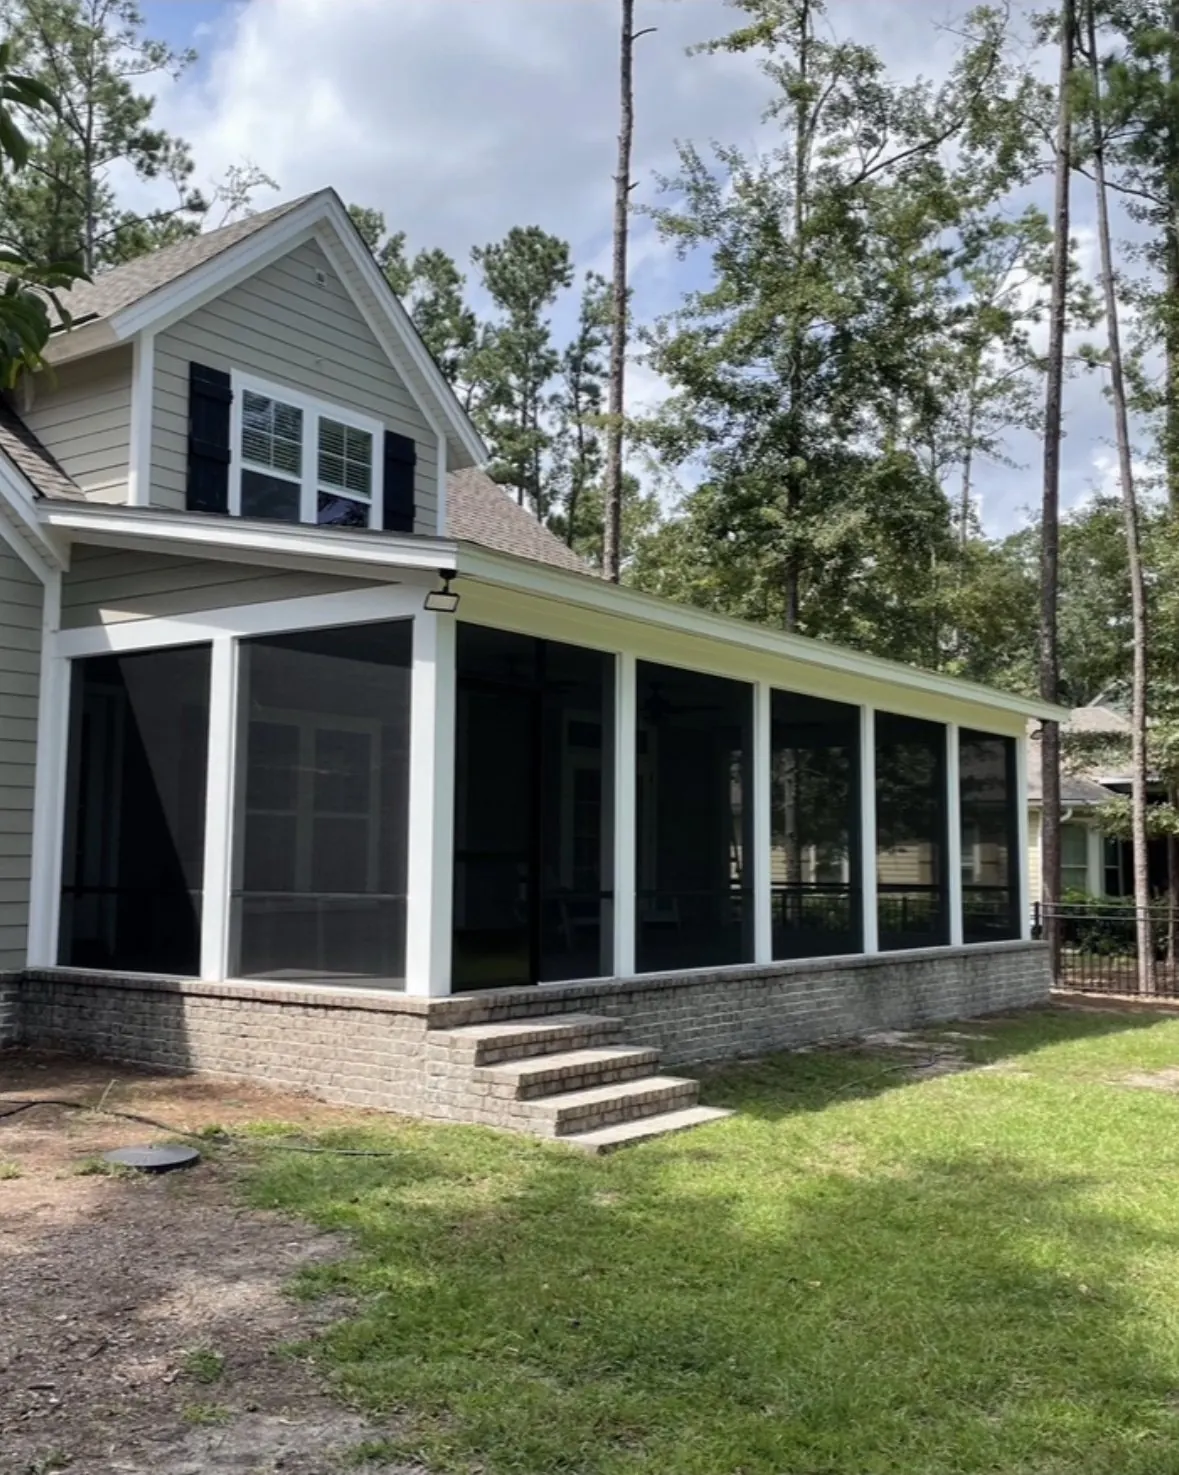
Screened porch with white posts on a brick knee wall and brick steps
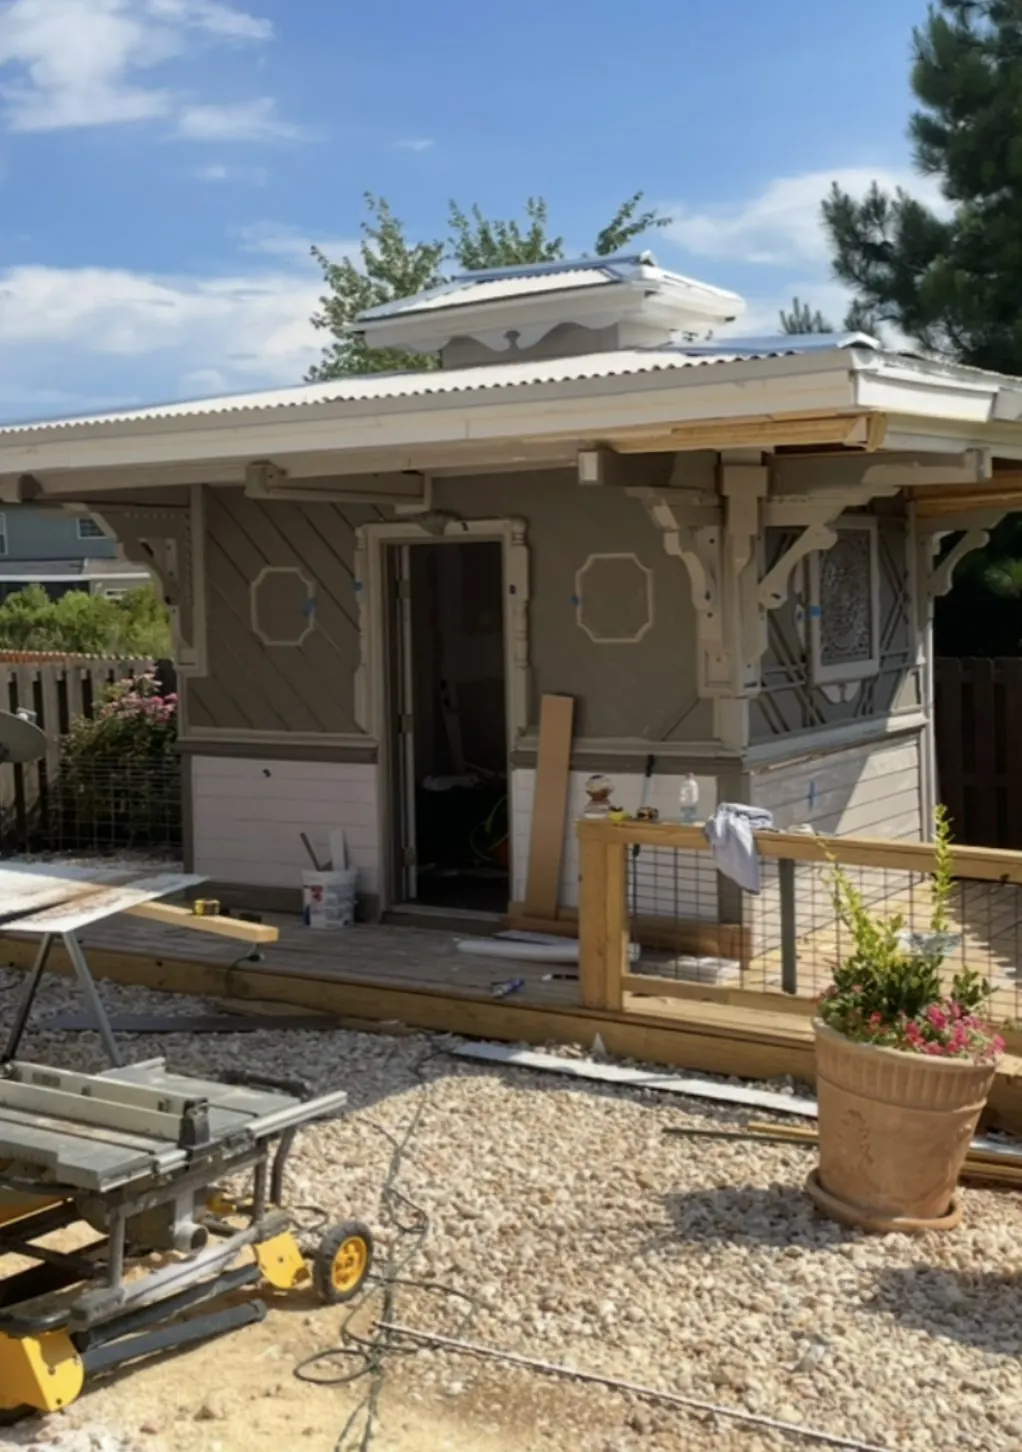
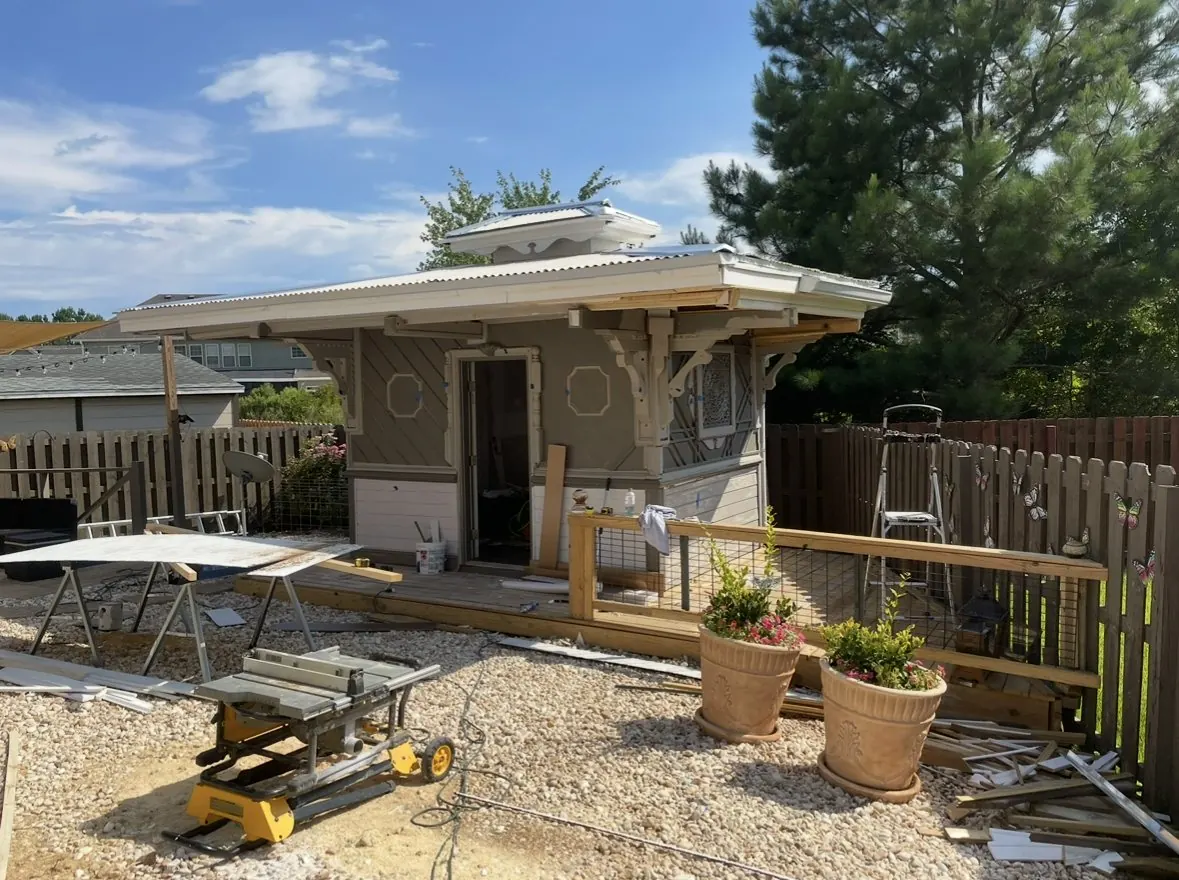
Finished backyard cabana with cupola, carved brackets and octagon trim panels
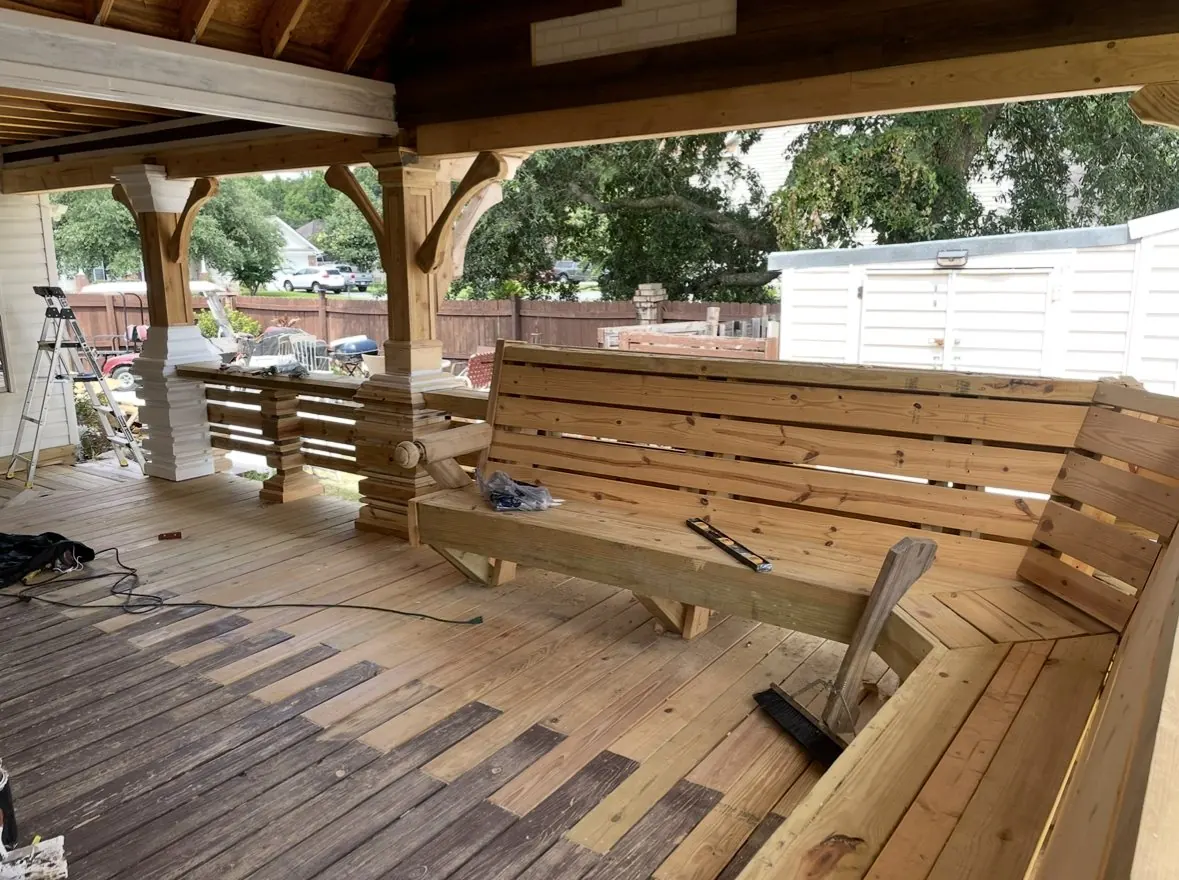
Covered pavilion with built-in bench seating, slat rail and stepped post bases
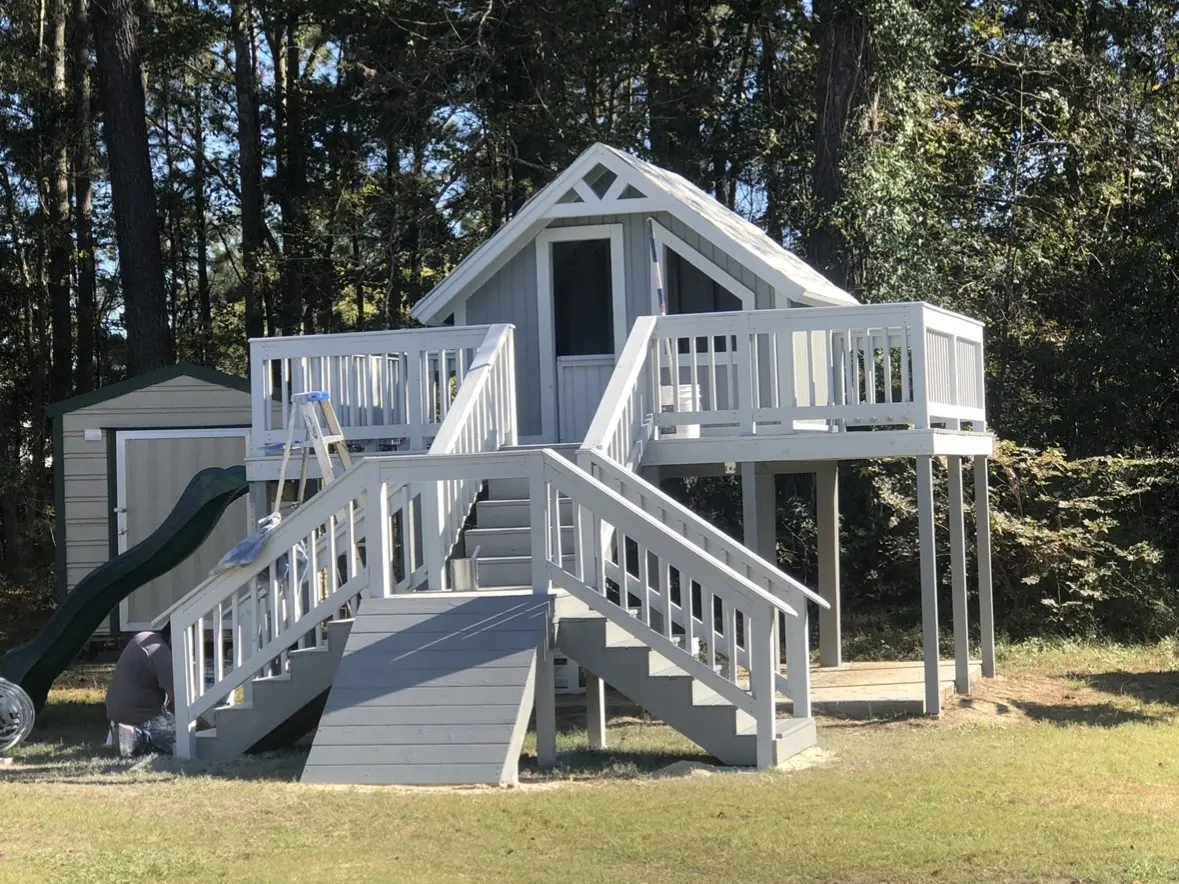
Raised playhouse with deck, double stairs, ramp and slide

One pergola, start to finish

A double pergola over a patio, from the first carved tail to the finished run.

  1. Cutting the tails

    Every rafter tail and header scroll is cut by hand from solid stock before a post goes up.
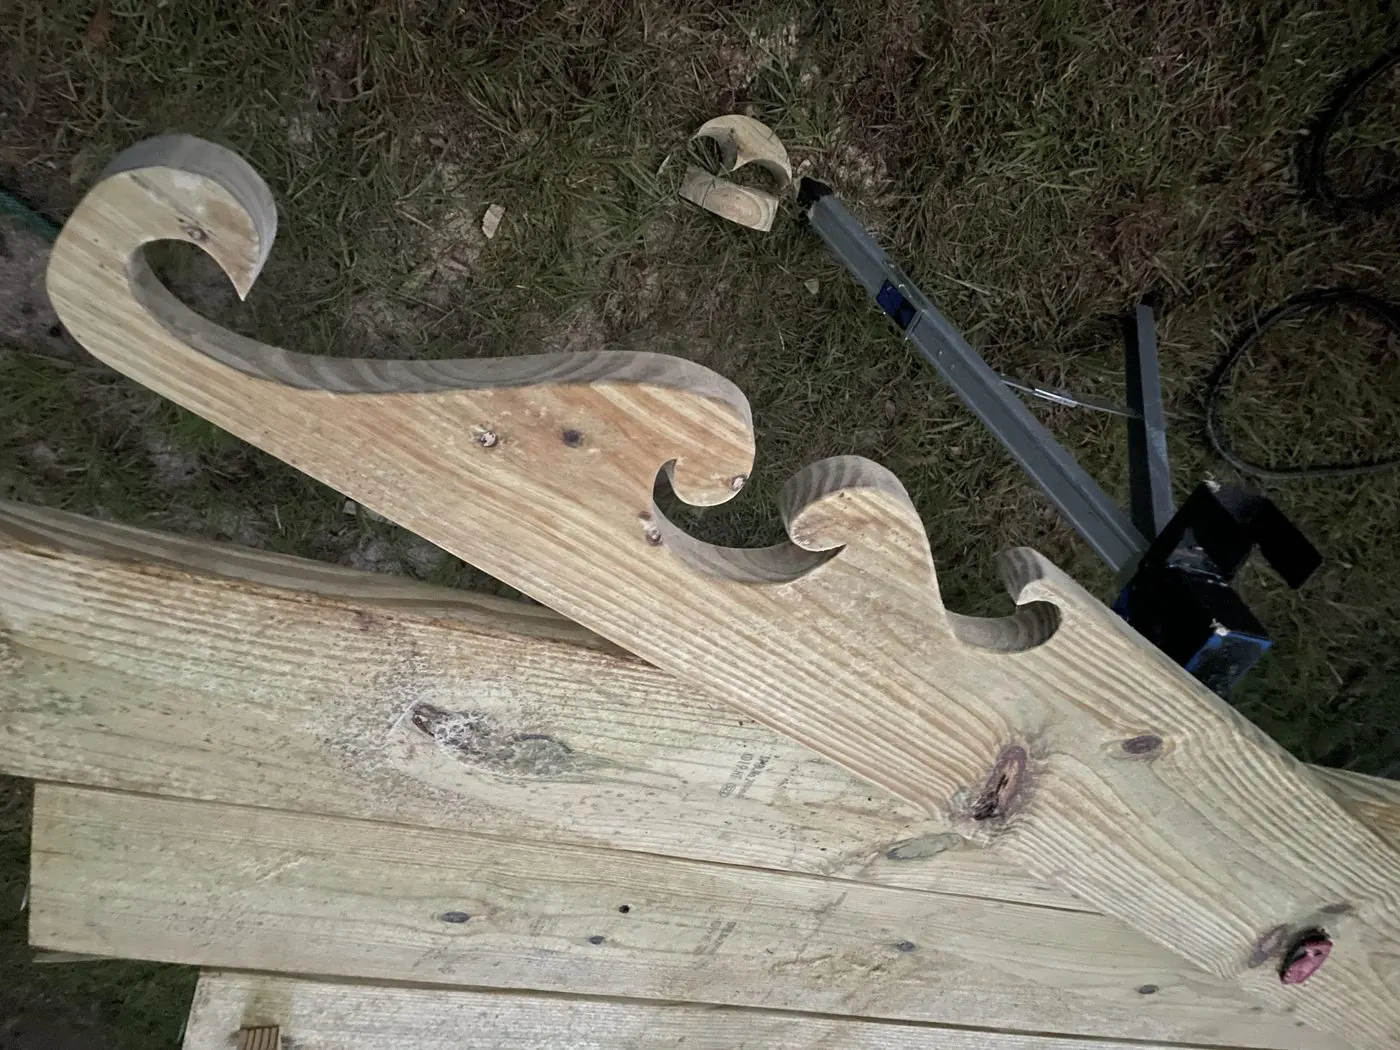
    Carved wave-pattern rafter tail lying on stacked lumber at night
  2. Posts and beams

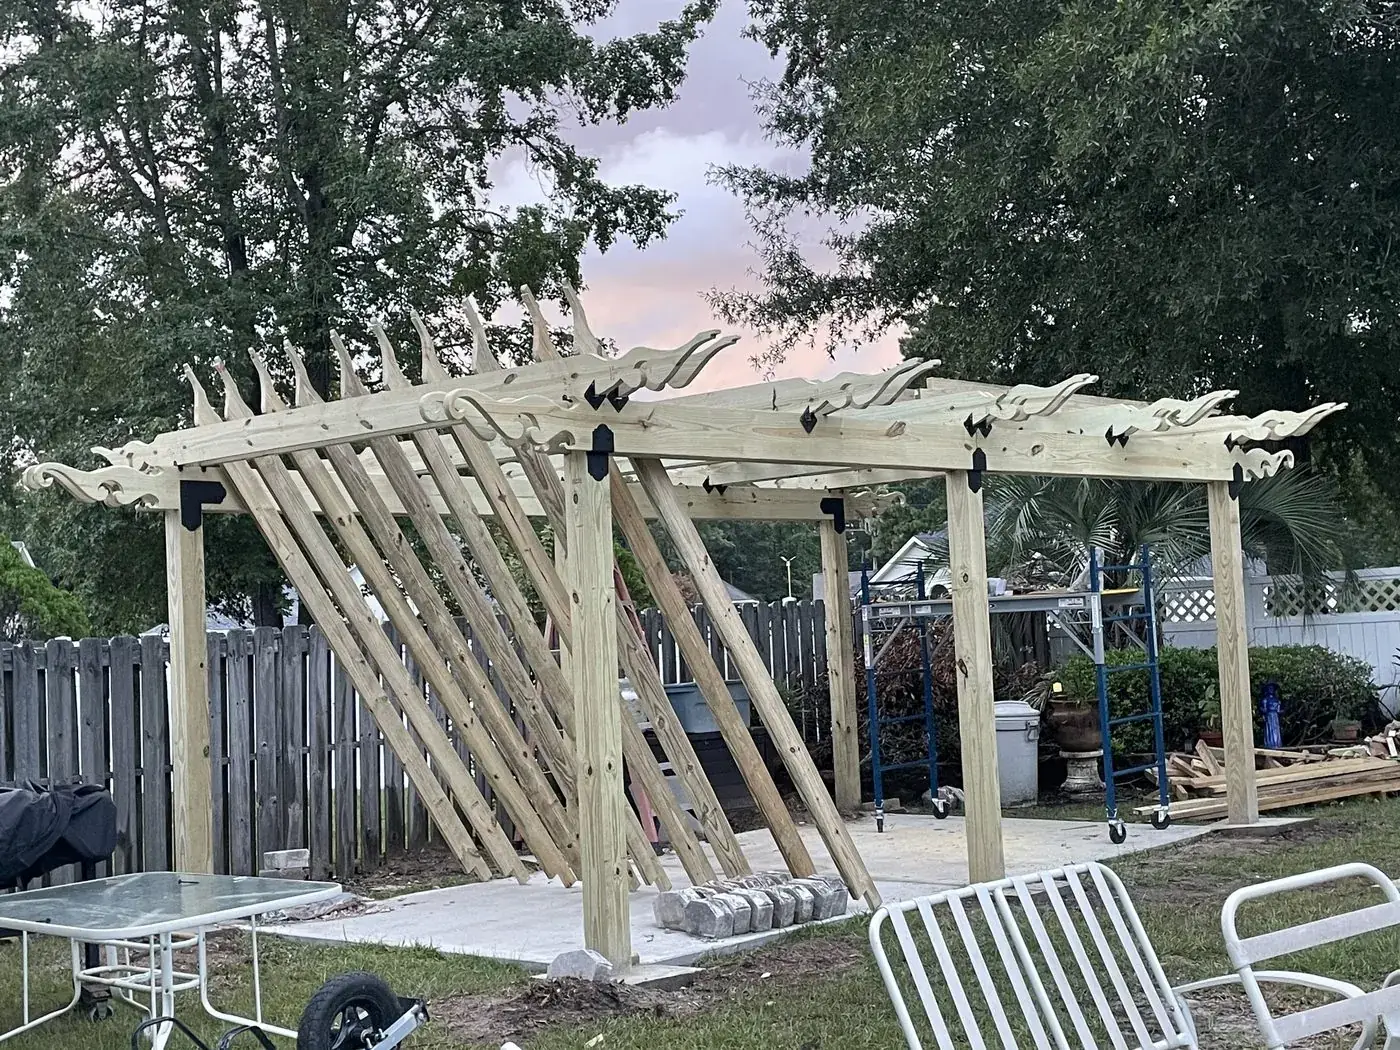
    Posts set on footings, beams up, rafters stacked and waiting.
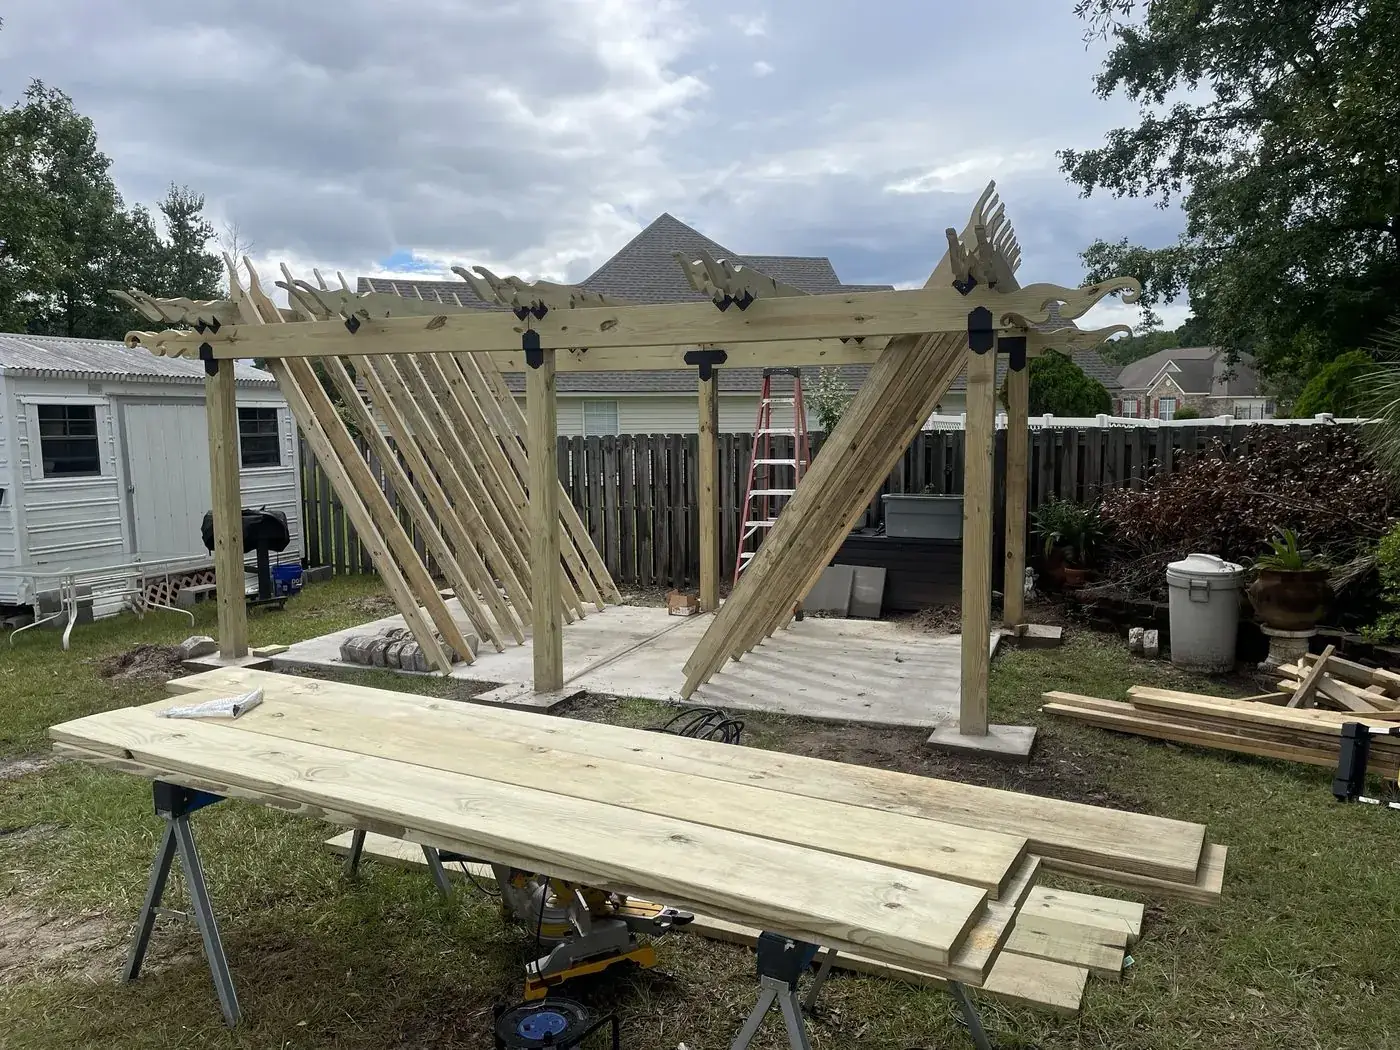
    Pergola posts and carved beams standing, rafters leaning against the frame The same frame at dusk with the carved header scrolls in place
  3. Rafters and header

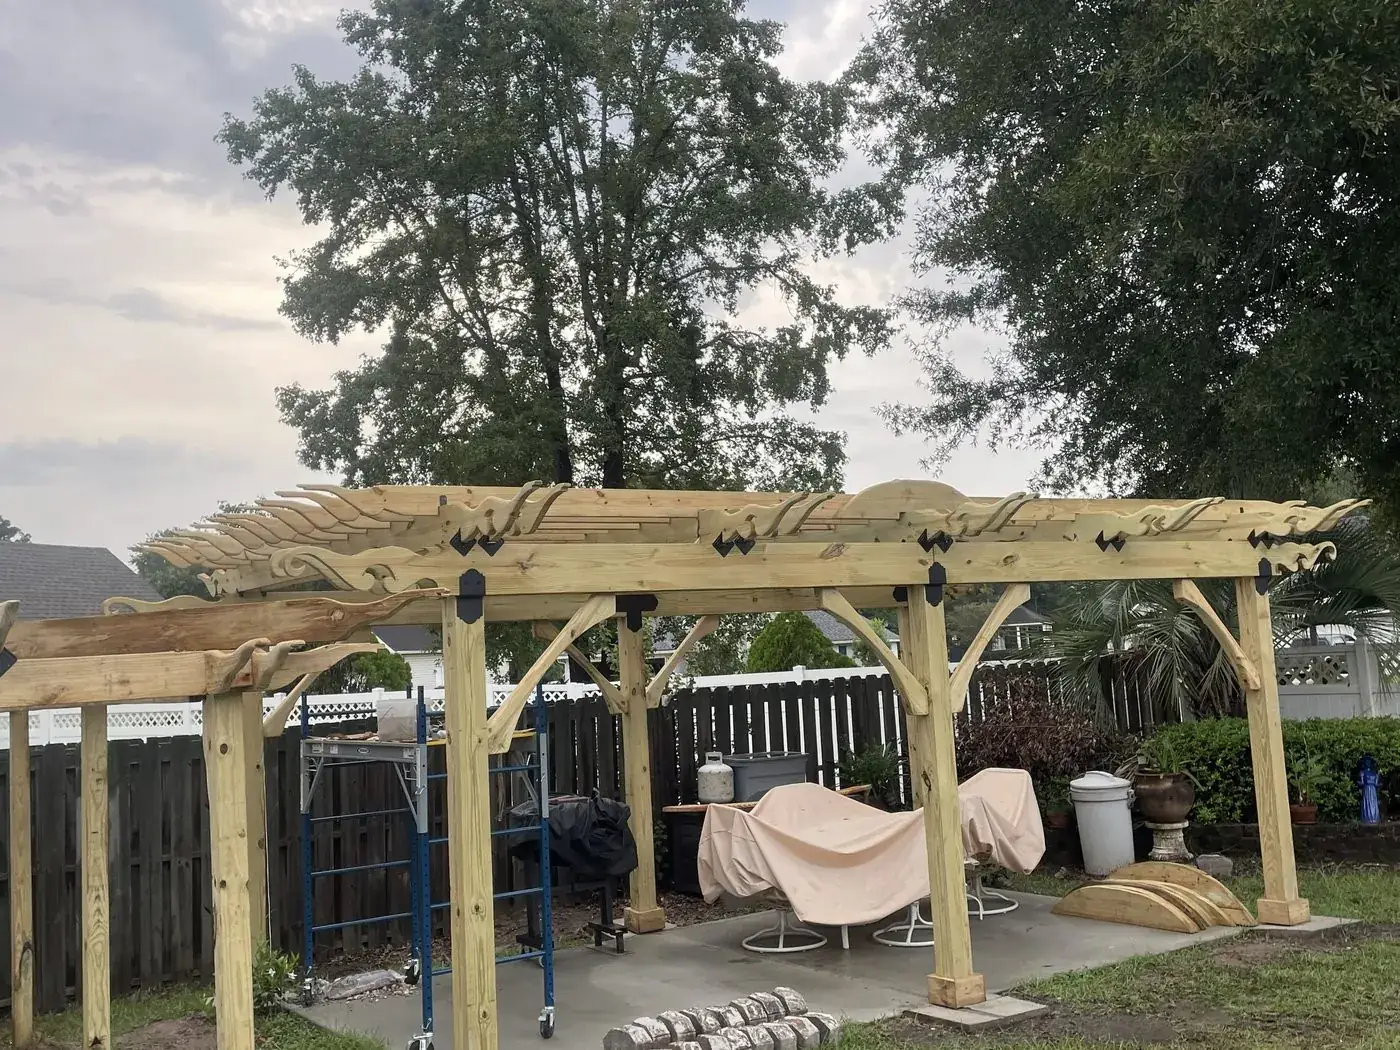
    Rafters and the carved wave header go on, and the second run ties into the first.
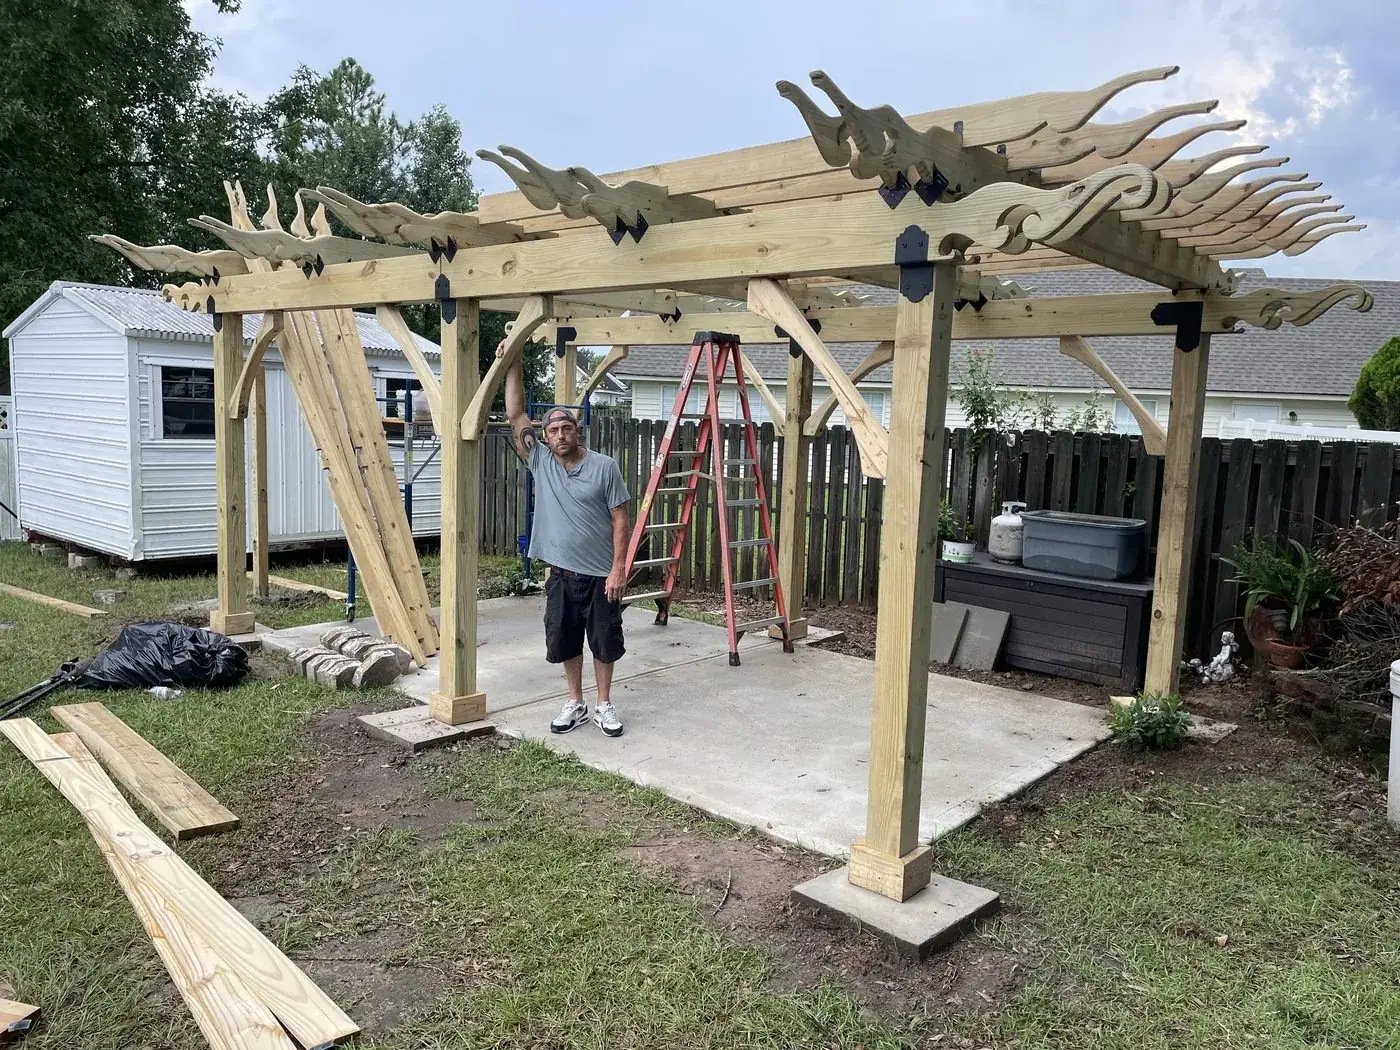
    Pergola with rafters and carved wave tails installed, shown with a person for scale Finished carved header and rafter run seen from the patio
  4. Finished

    Both runs joined, covering the patio and carrying over to the shed.
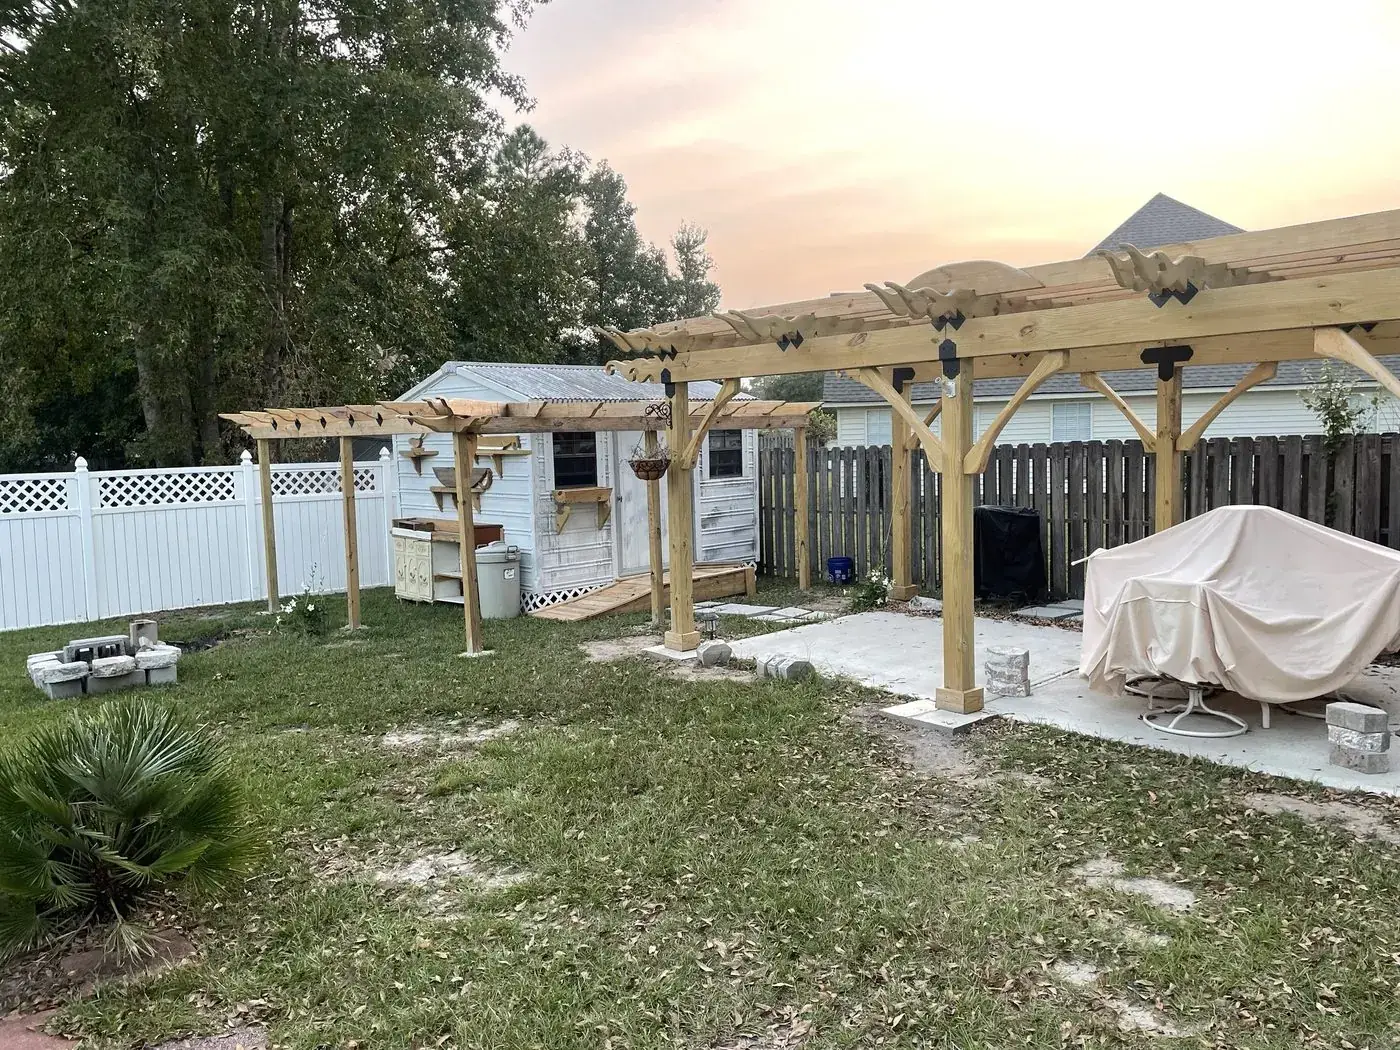
    Completed double pergola at dusk, running from the patio across to the shed

Backyard living and one-offs

Bars, tables, doors and built-ins, many from reclaimed stock.
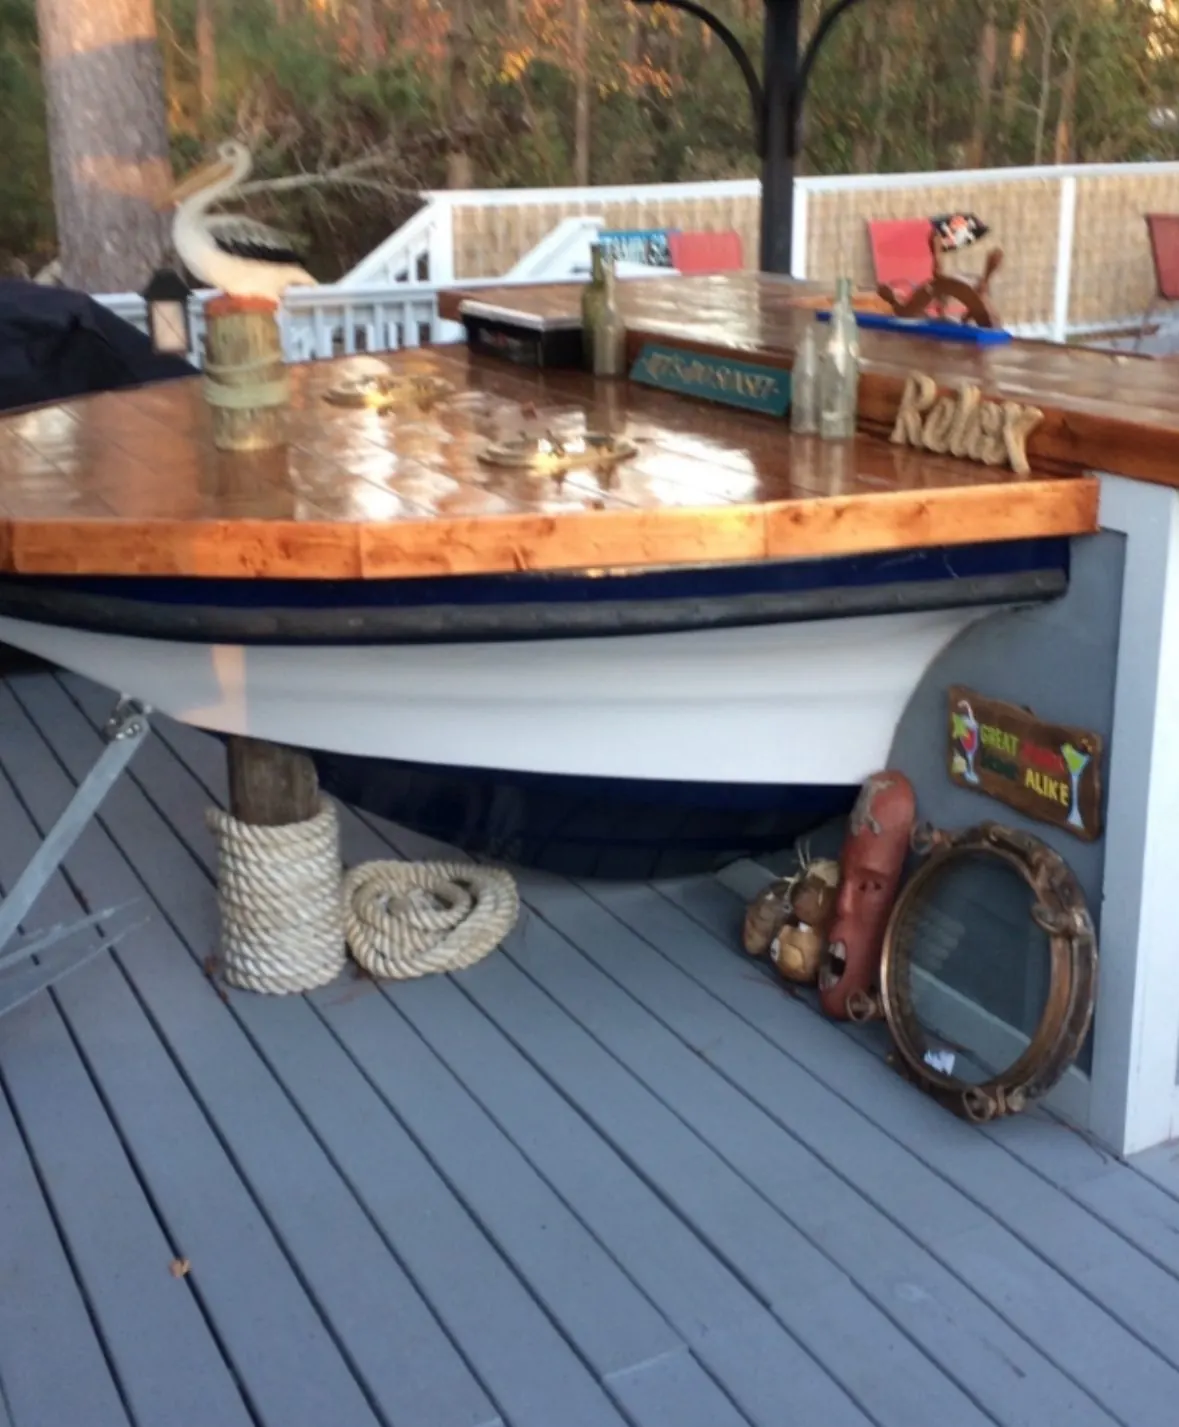
Bar built into a boat hull with a glossy plank top
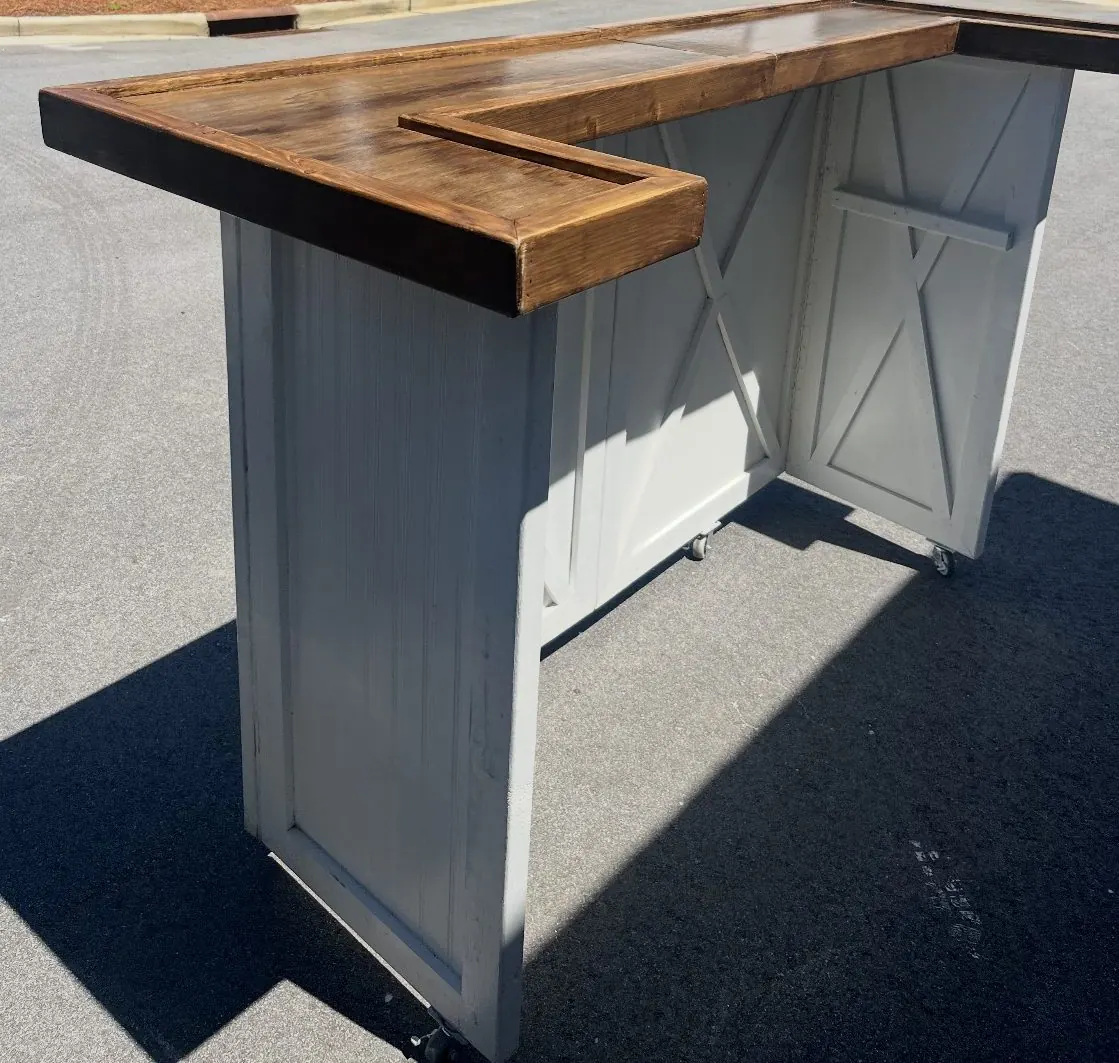
Rolling L-shaped bar with stained top and white X-brace panels
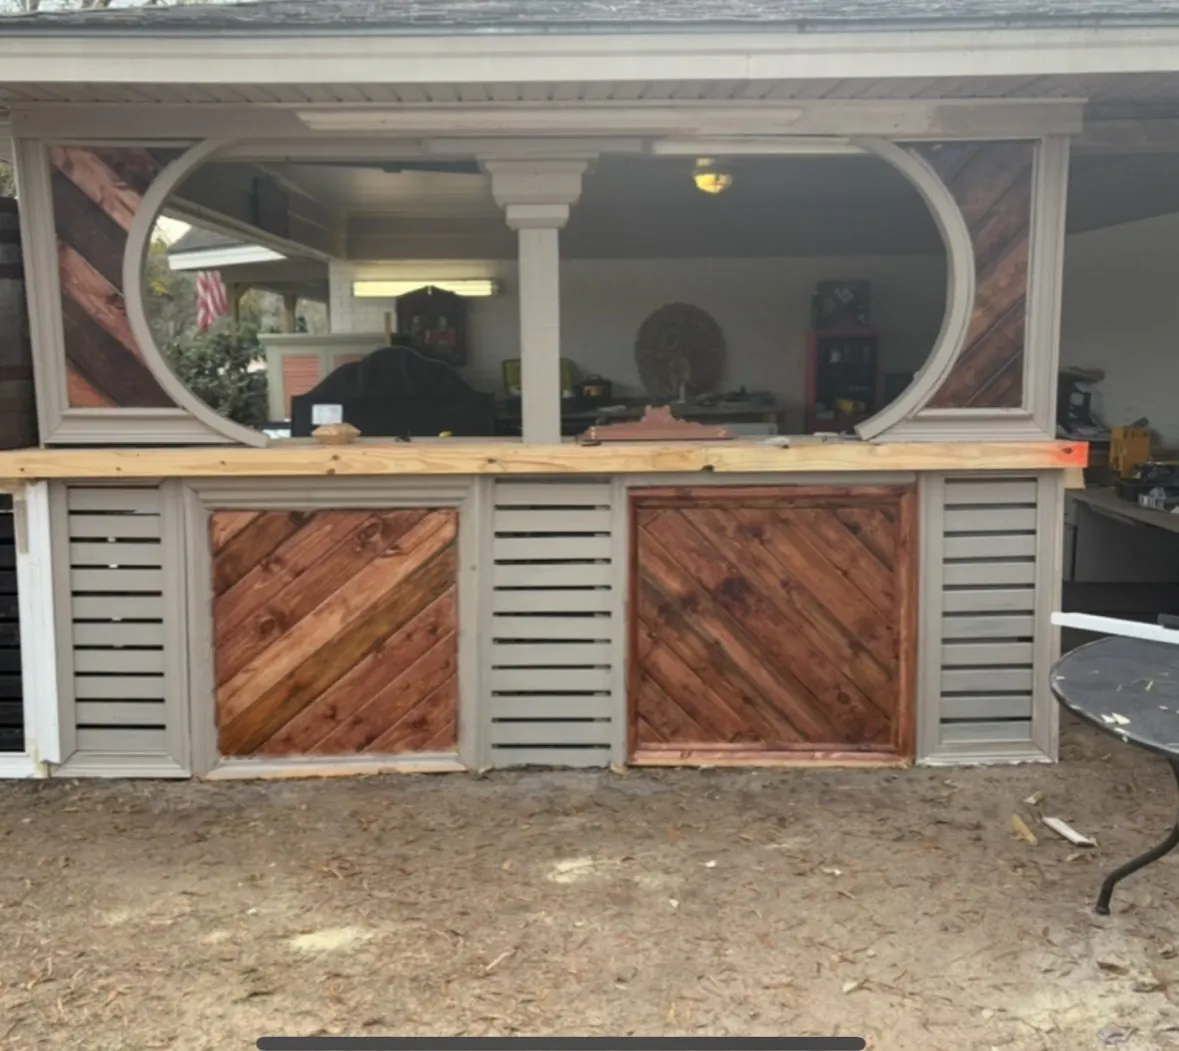
Built-in outdoor bar with oval openings and diagonal plank panels
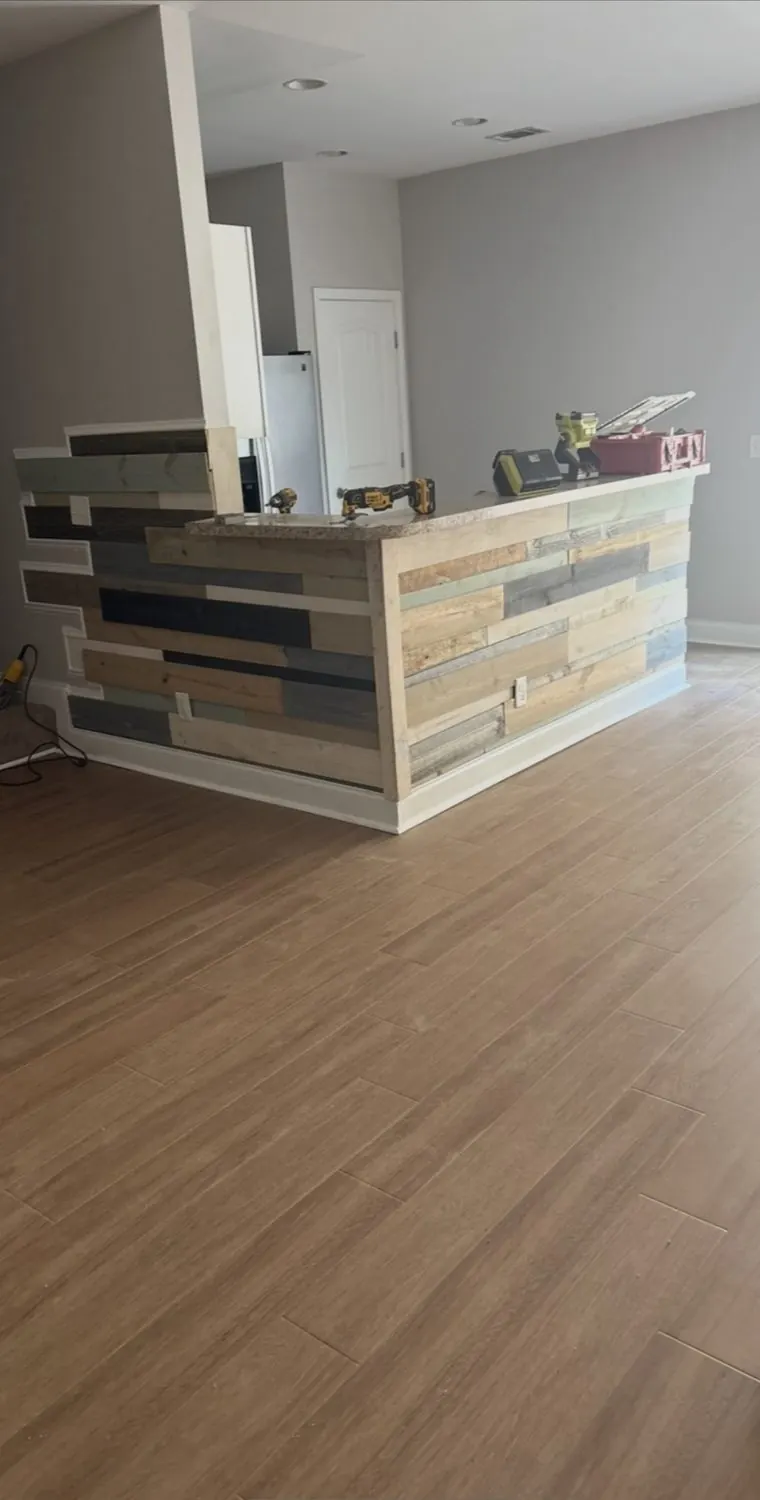
Kitchen island clad in multi-color reclaimed planks
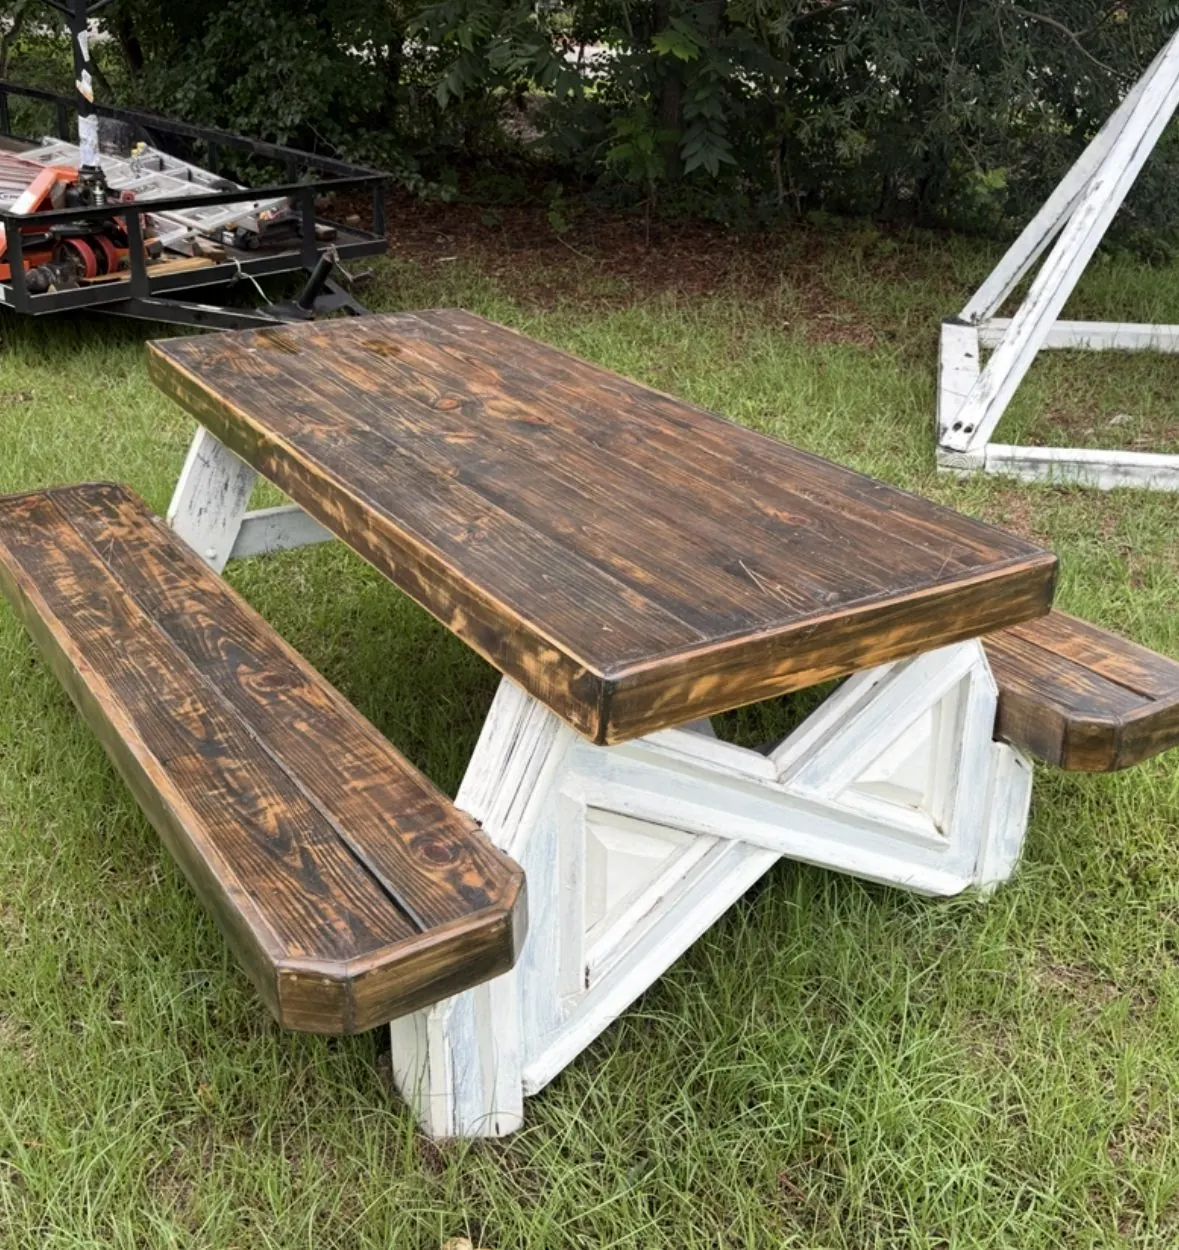
Picnic table with torched top and distressed white base
Stained sliding barn door on black track hardware
Restored paneled door with a deep stain

Don't see what you need?

Most of what we build has never been built before. Tell us what you have in mind.